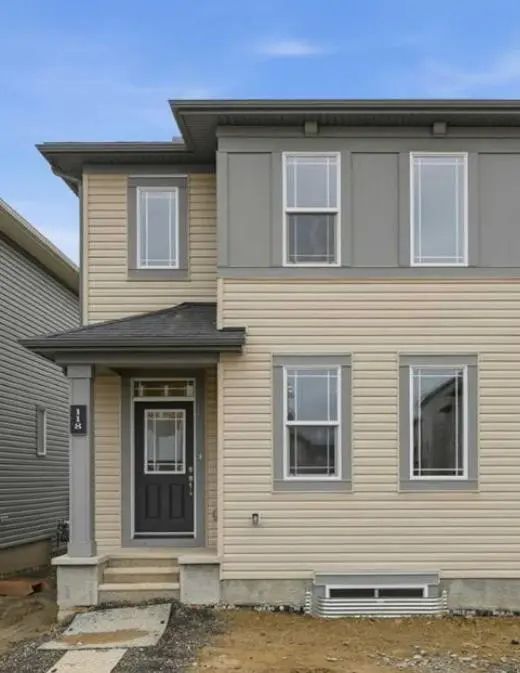
New Listing
311 Silverton Glen Road Sw, Calgary
$559,900 - 3 Beds, 3 Baths, 1,625 Sf
MLS® # A2347938
Welcome to **The Finch**, a beautifully crafted 1,366 sq. ft. residence nestled in the vibrant and highly sought-after Yorkville community of Calgary. Thoughtfully designed with elevated finishes and modern elegance, this stunning 3-bedroom, 2.5-bathroom home seamlessly blends contemporary style with everyday comfort.
From the moment you step inside, you’ll appreciate the refined design studio selections, including sleek quartz countertops, luxury vinyl plank flooring, and a curated stainless steel appliance package that enhances the sophisticated kitchen space. The open-concept main floor is ideal for both upscale entertaining and relaxed family living, offering a bright and inviting atmosphere filled with natural light.
Upstairs, the spacious bedrooms provide private retreats, while the primary suite offers a serene escape complete with a well-appointed ensuite. Every detail has been carefully considered to deliver both function and elevated aesthetic appeal.
Situated in Yorkville, residents enjoy access to thoughtfully planned amenities including future schools, scenic environmental reserves, and nearby recreational facilities — creating a lifestyle defined by convenience, community, and connection to nature.
Discover refined living in one of Calgary’s emerging premier neighborhoods — where style, comfort, and community come together effortlessly.
2 Storey, Attached-Side by Side
Alley Access, On Street, Parking Pad
Kitchen Island, No Animal Home, No Smoking Home, Open Floorplan, Soaking Tub, Walk-In Closet(s)
Back Lane, Back Yard, Level, Street Lighting
Concrete, Vinyl Siding, Wood Frame
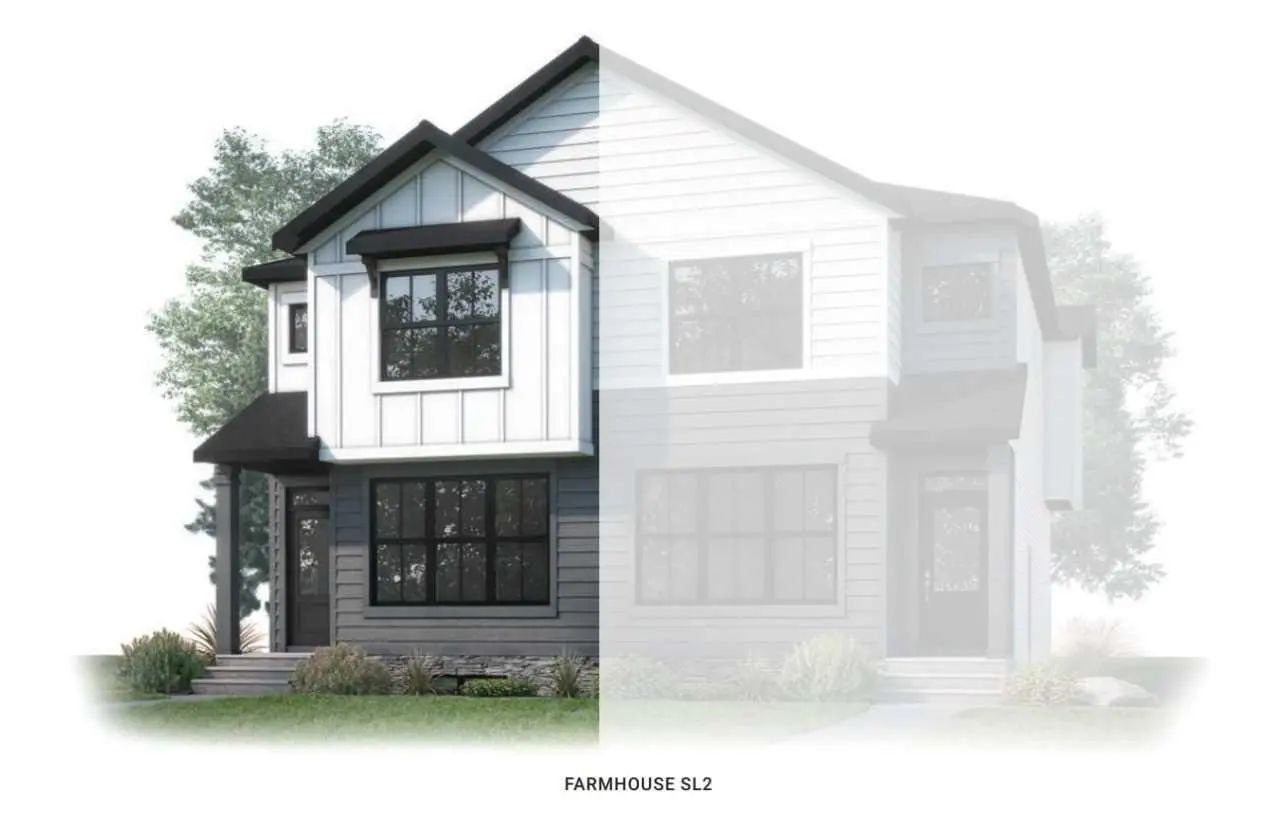
MLS® # A2347938
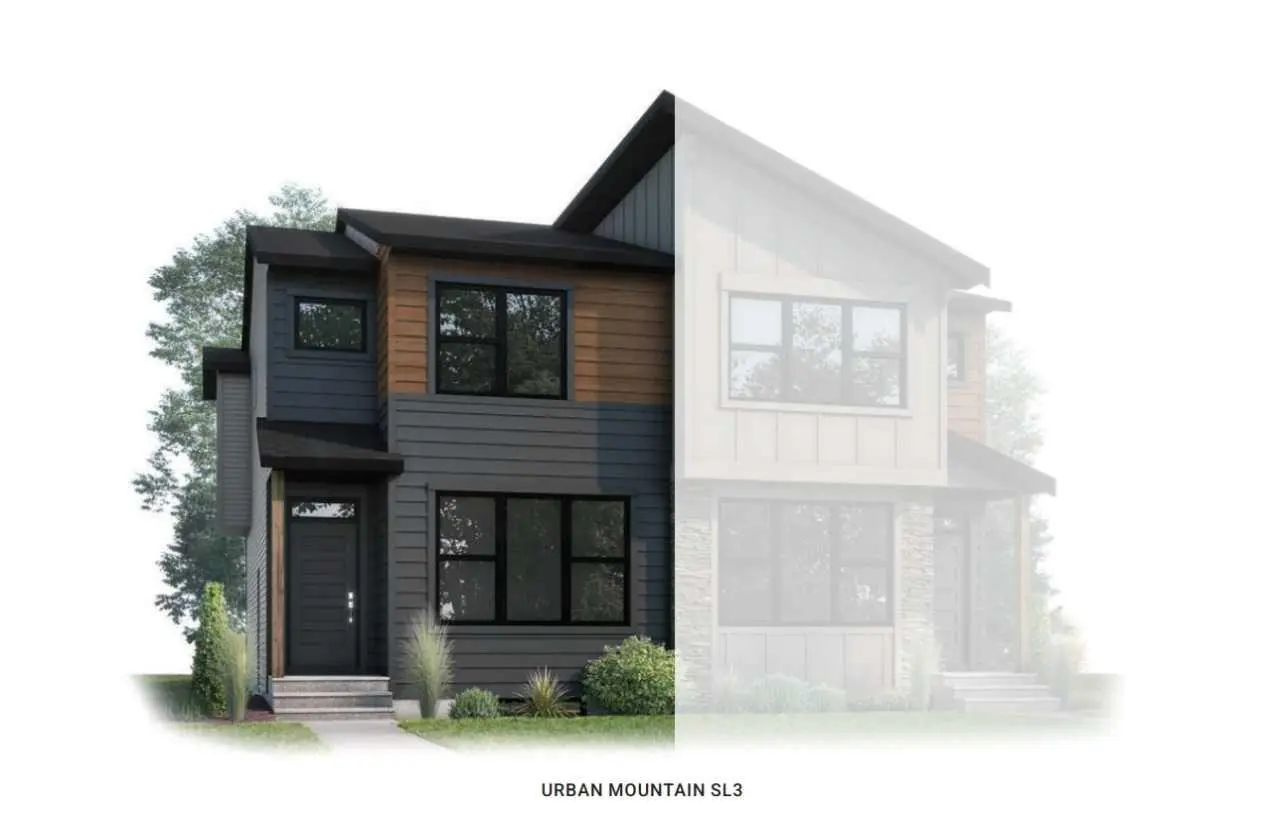
MLS® # A2347876