New Listing
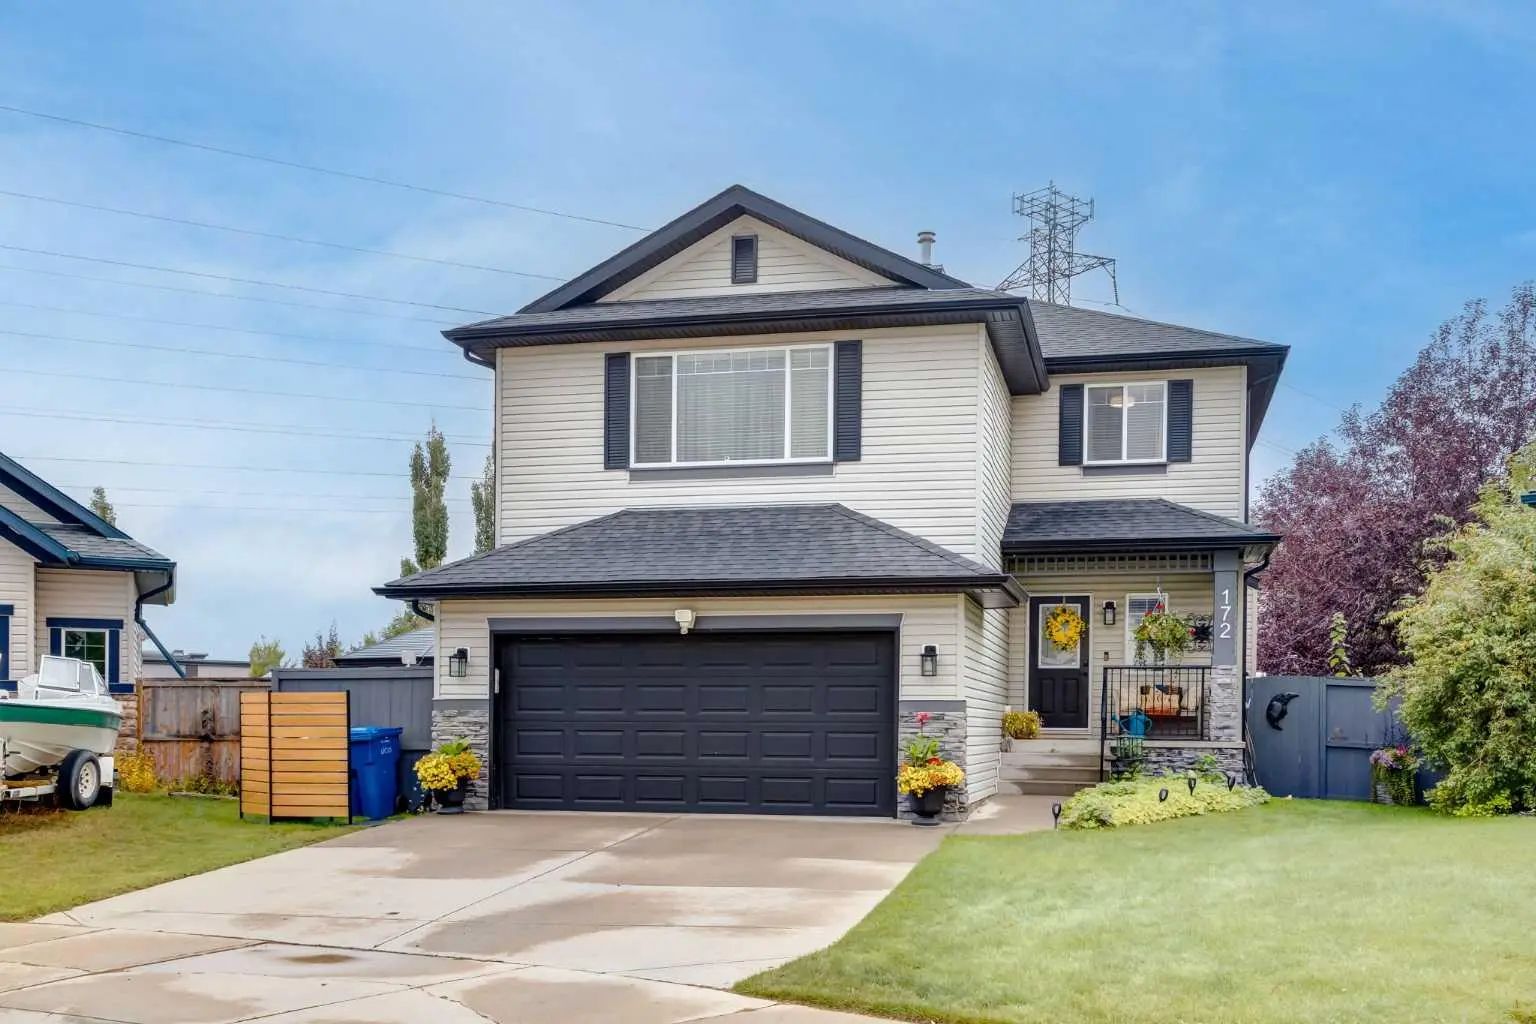
172 Oakmere Way, Chestermere
$699,900 - 4 Beds, 4 Baths, 2,016 Sf
MLS® # A2348093
***OPEN HOUSE SUNDAY SEPT. 27 from 2:00-4:00**Located in the esteemed Westmere community of Chestermere, 233 Aspenmere Circle is a masterfully upgraded residence that seamlessly blends high-end design with everyday functionality. The main level welcomes you with rich hardwood floors and an expansive open-concept layout, anchored by a cozy gas fireplace and a gourmet chef’s kitchen featuring granite countertops and a built-in wine rack. A unique main-floor bedroom offers versatile space for guests or multi-generational living. Upstairs, the home provides a luxurious primary sanctuary with a spa-like ensuite, two additional bedrooms, a large bonus room, and a conveniently located laundry room, complete with central air conditioning for year-round comfort The property’s functionality extends to the fully developed lower level, which houses a self-contained two-bedroom illegal suite with its own kitchen, laundry, and private side entrance. The outdoor space is equally impressive, featuring a beautifully landscaped yard with a double-tiered deck and a private concrete patio. Practicality meets luxury in the heated triple-car garage, which is finished with epoxy flooring and supplemented by a garden shed. Perfectly positioned near schools, parks, and the recreational opportunities of Chestermere Lake, this home offers a premium lifestyle in a vibrant lakeside setting.
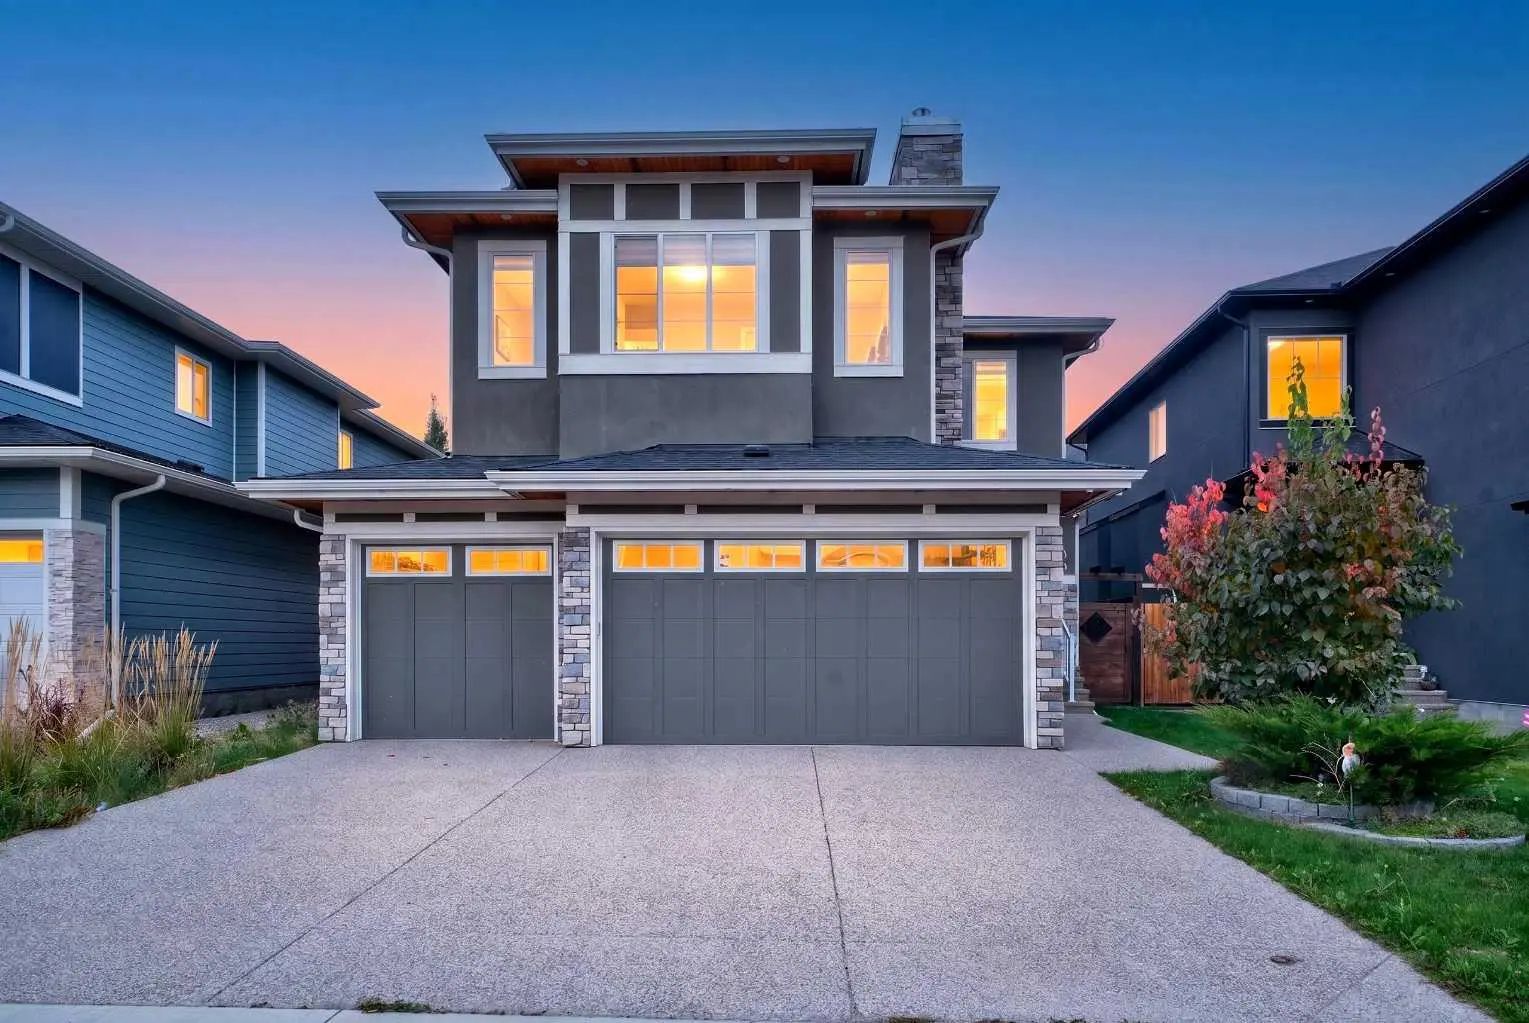
Heated Garage, Triple Garage Attached
Ceiling Fan(s), Kitchen Island, No Animal Home, No Smoking Home, Open Floorplan, Pantry, Quartz Counters, Separate Entrance, Walk-In Closet(s)
Central Air Conditioner, Dishwasher, Dryer, Electric Range, Garage Control(s), Gas Stove, Gas Water Heater, Microwave, Range Hood, Refrigerator, Washer/Dryer, Window Coverings
BBQ gas line, Garden, Private Entrance
Back Yard, Front Yard, Garden, Landscaped, Street Lighting
MLS® # A2347830