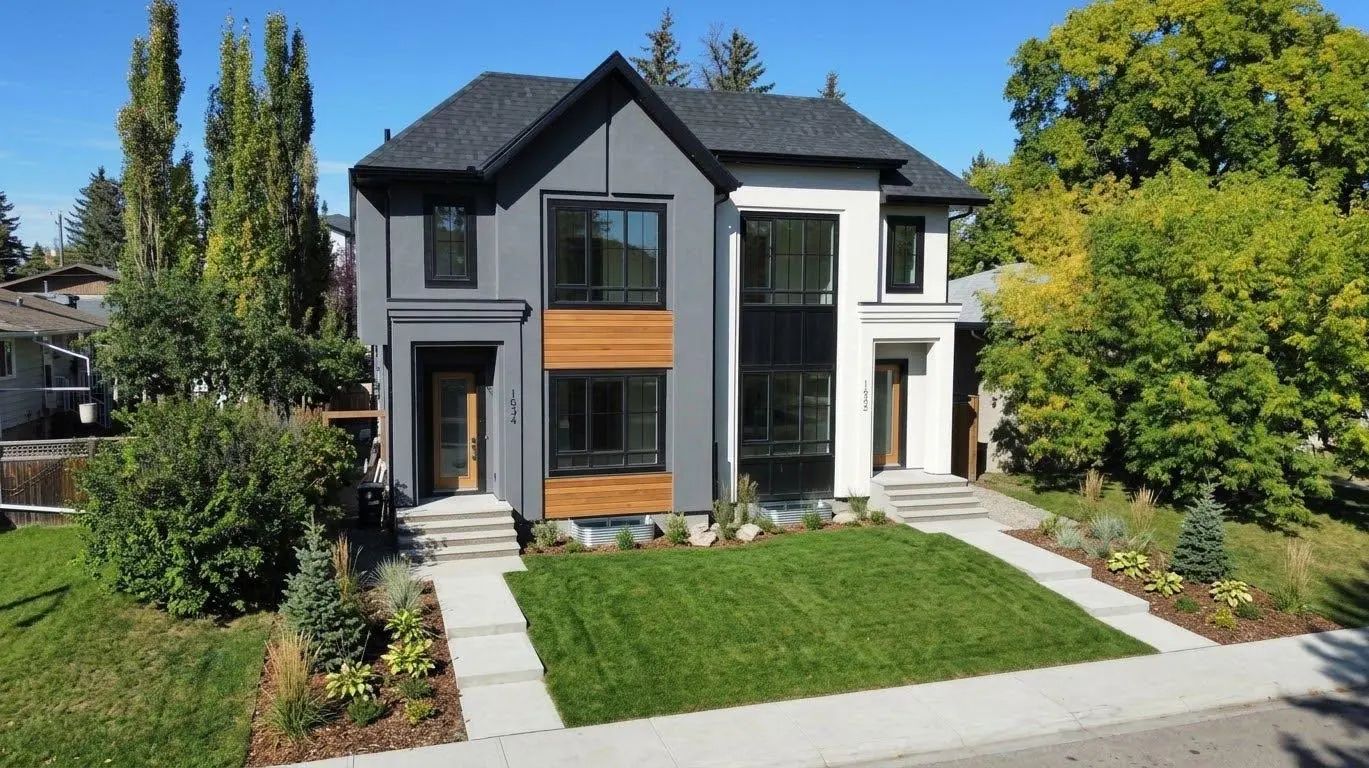
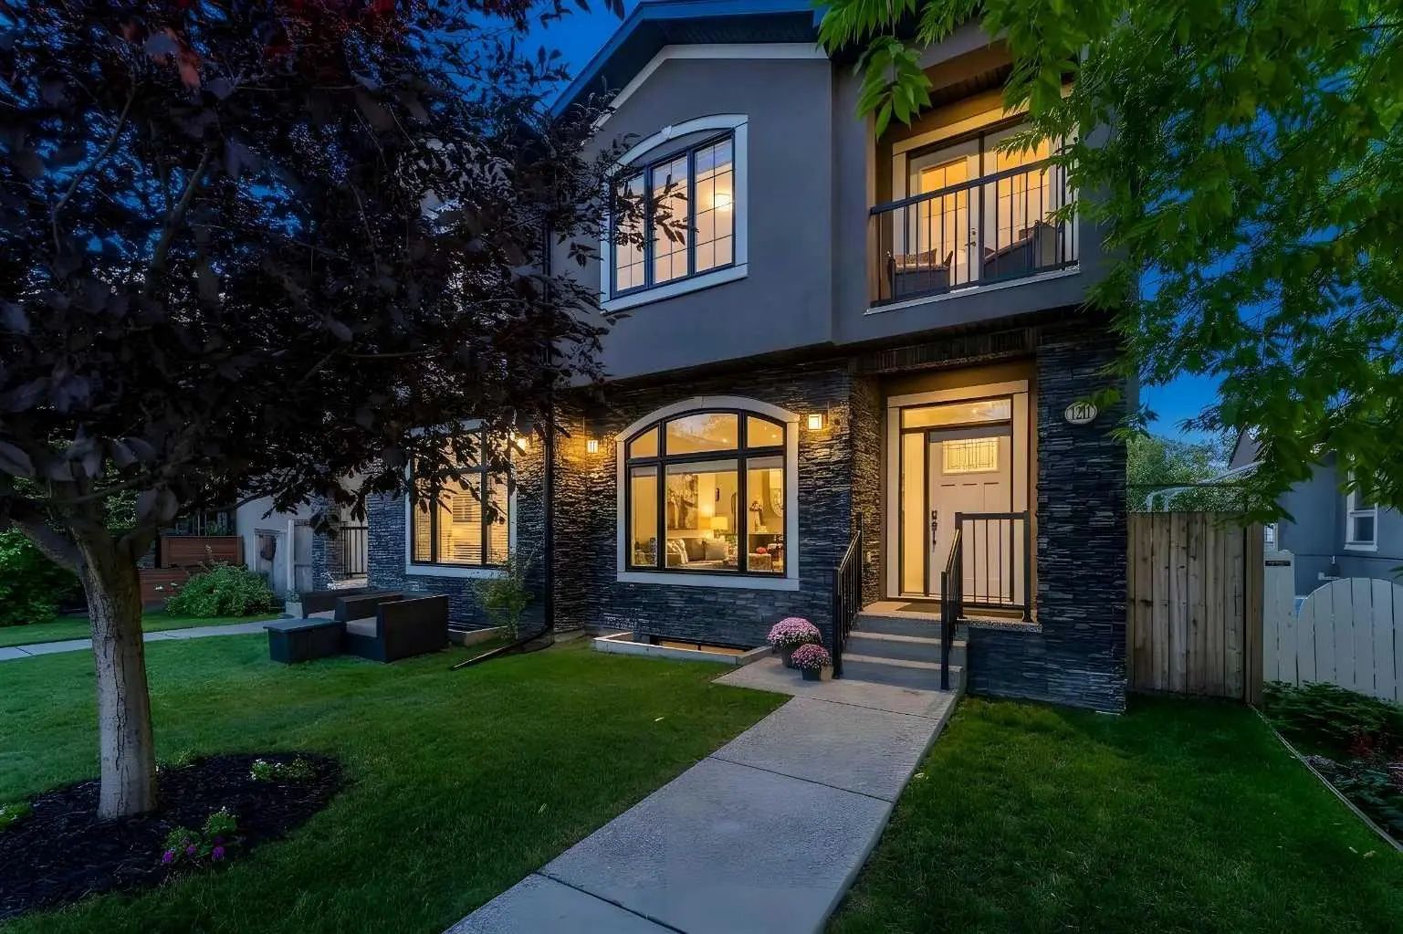
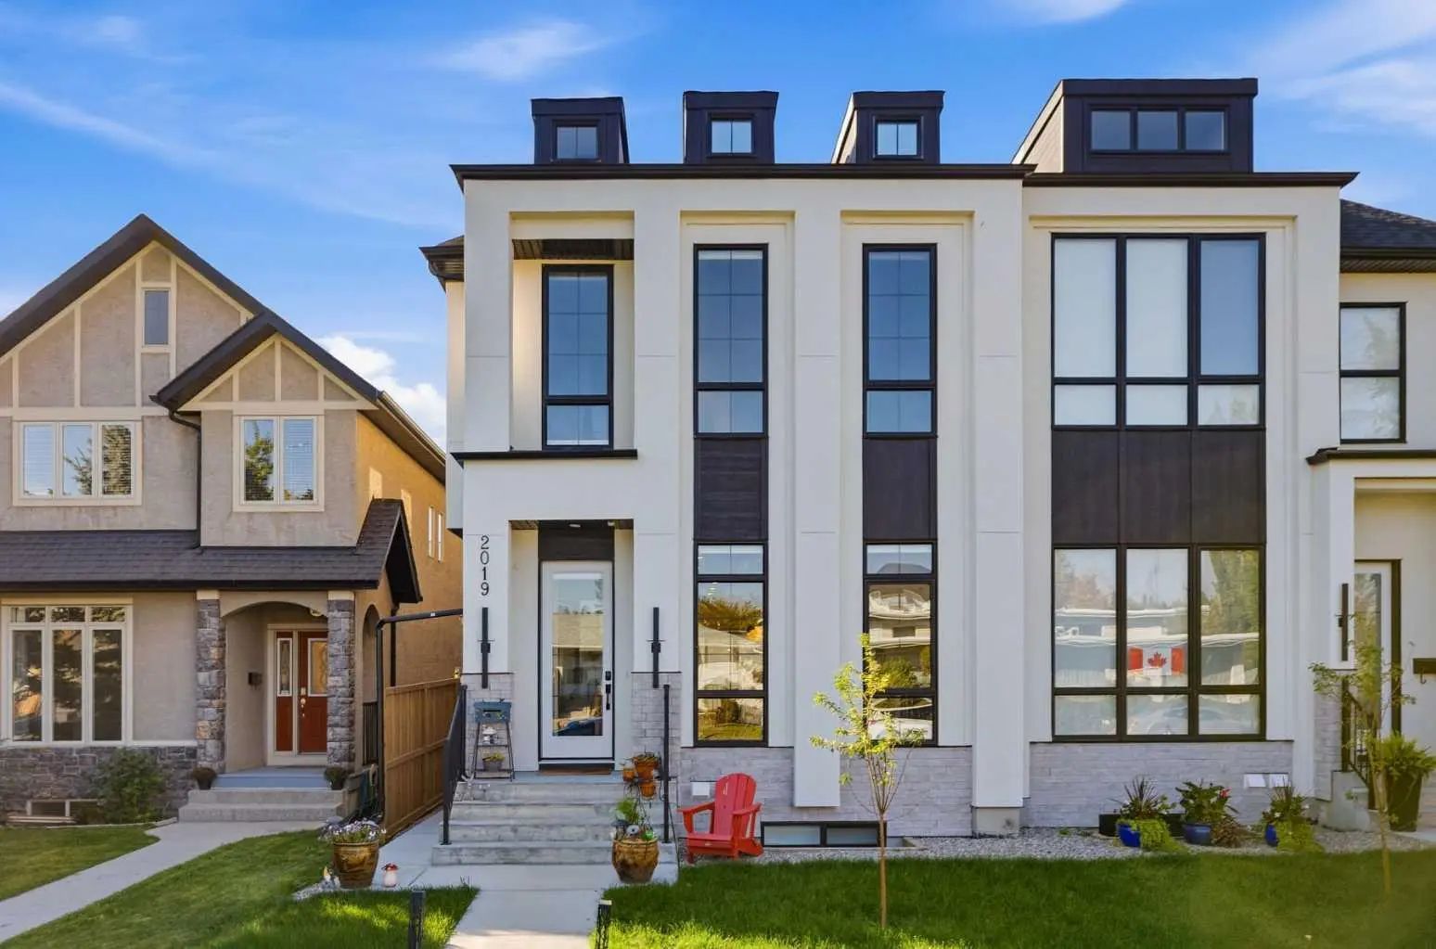
1632 21 Avenue Nw, Calgary
$1,099,888 - 4 Beds, 4 Baths, 1,938 Sf
MLS® # A2334168
***OPEN HOUSE - SEPT 27 12PM-2PM*** Welcome to this exceptional luxury half duplex in the highly sought-after community of Banff Trail. Offering approximately 3,200 sq. ft. of total developed living space, including 2,271 sq. ft. of developed above-grade space, this impressive four-bedroom, 3.5-bathroom residence delivers the scale, sophistication, and functionality typically associated with a detached home.
The main level showcases an impressive open-concept design with soaring 10-foot ceilings, oversized windows, and an abundance of natural light. At the heart of the home is a spectacular gourmet kitchen featuring an oversized quartz island, high-end appliances, extensive cabinetry, and generous workspace. The kitchen seamlessly connects to the dining and living areas, creating an ideal environment for both everyday family living and entertaining.
Upstairs, three spacious bedrooms are complemented by a versatile bonus room, offering additional space for a family room, office, playroom, or media area. The primary bedroom is a true retreat, complete with a large walk-in closet and a spa-inspired ensuite. Relax in the luxurious soaker tub or unwind in the steam shower, creating a private wellness experience within your own home.
The fully developed basement features impressive 9-foot ceilings, a large recreation room, and a fourth bedroom, providing exceptional flexibility for guests, teenagers, a home gym, or additional living space. Thoughtful design and quality finishes continue throughout every level.
Outside, the oversized lot is a standout feature, offering considerably more outdoor space than many comparable half duplexes in the area. Central air conditioning provides year-round comfort, while the home’s generous floor plan offers an ideal balance of luxury and practicality.
Located in Banff Trail, this home is ideally positioned near some of Northwest Calgary’s most desirable schools and educational institutions, along with the University of Calgary and SAIT. Enjoy convenient access to parks, pathways, recreation, shopping, restaurants, transit, and major roadways.
A sophisticated and exceptionally spacious half duplex offering luxury finishes, impressive scale, and an outstanding Northwest Calgary location
2 Storey, Attached-Side by Side
Double Garage Detached, Enclosed, Insulated
Central Vacuum, High Ceilings, Kitchen Island, No Animal Home, No Smoking Home, Open Floorplan, See Remarks
Central Air Conditioner, Dishwasher, Dryer, Garage Control(s), Gas Cooktop, Microwave, Range Hood, Refrigerator, Washer, Window Coverings
Back Yard, City Lot, Front Yard, Low Maintenance Landscape