New Listing
2222 26 Street Sw, Calgary
$1,197,000 - 4 Beds, 4 Baths, 2,237 Sf
MLS® # A2347041
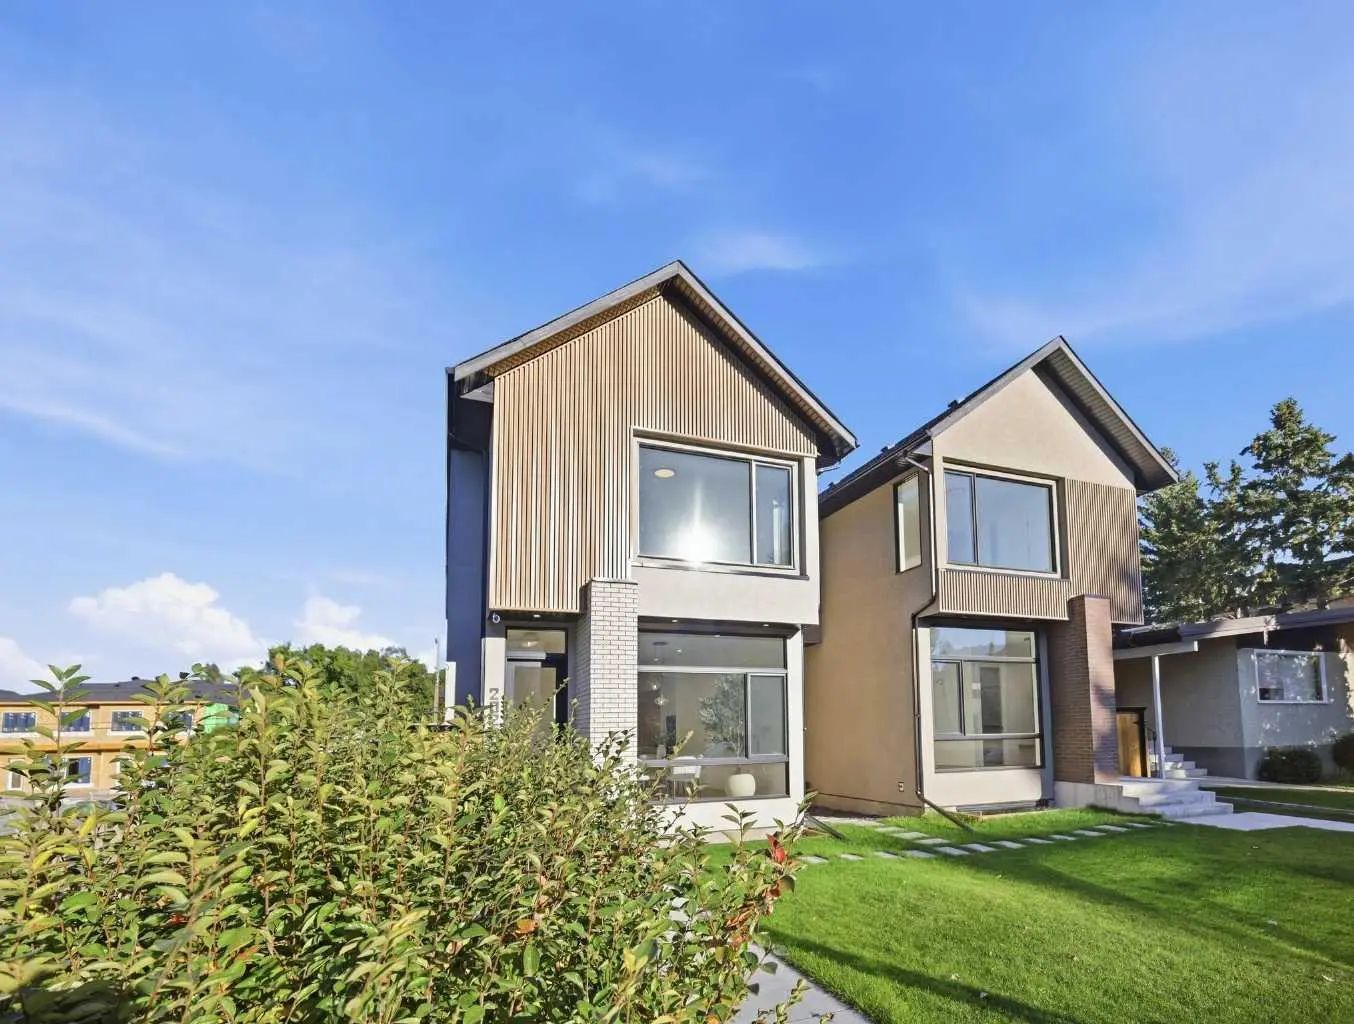
Exclusive pre-sale opportunity in the heart of highly sought-after Killarney with both units available. Offering over 2,845 sq.ft. of thoughtfully designed living space, this custom-built residence provides buyers with the rare opportunity to personalize select finishes and details throughout the home. Designed with elevated modern luxury in mind, the main floor showcases soaring 11-foot ceilings, wide-plank hardwood flooring, a formal dining area with custom wainscoting, and a stunning chef-inspired kitchen featuring an oversized oak island with fluted detailing, matching custom hood fan accents, quartz countertops, premium appliance package, designer lighting, and elegant black and gold fixtures throughout. The spacious living room is anchored by a custom gas fireplace with built-in shelving and cabinetry, while a functional mudroom with built-ins offers everyday convenience and additional storage. Upstairs, 9-foot ceilings and hardwood flooring continue throughout, leading to a luxurious primary retreat complete with tray ceilings, custom wainscoting, a walk-in closet, and a spa-inspired 5-piece ensuite featuring in-floor heating, dual vanities, a freestanding soaker tub, and an oversized shower. Two additional generously sized bedrooms, a full 3-piece bathroom, and a dedicated laundry room complete the upper level. The fully finished basement is designed for entertaining and everyday living, offering a large recreation room, custom wet bar, custom glass-enclosed office, spacious fourth bedroom, and an additional 3-piece bathroom. Additional highlights may include rough-ins for in-floor basement heating, and air conditioning. Situated on a quiet street in one of Calgary’s most desirable inner-city communities, Killarney offers quick access to downtown, top-rated schools, parks, playgrounds, shopping, restaurants, cafés, transit, and nearby amenities including Westbrook Mall, the Killarney Aquatic & Recreation Centre, Shaganappi Golf Course, and the vibrant 17th Avenue corridor. All renderings are for illustrative purposes only and may be subject to change at the builder’s discretion or due to material availability.
Built-in Features, Crown Molding, Double Vanity, High Ceilings, Kitchen Island, Open Floorplan, Tray Ceiling(s), Walk-In Closet(s), Wet Bar
Built-In Refrigerator, Dishwasher, Gas Stove, Microwave, Range Hood, Washer/Dryer
In Floor, In Floor Roughed-In, Forced Air
Back Lane, Back Yard, Landscaped