New Listing
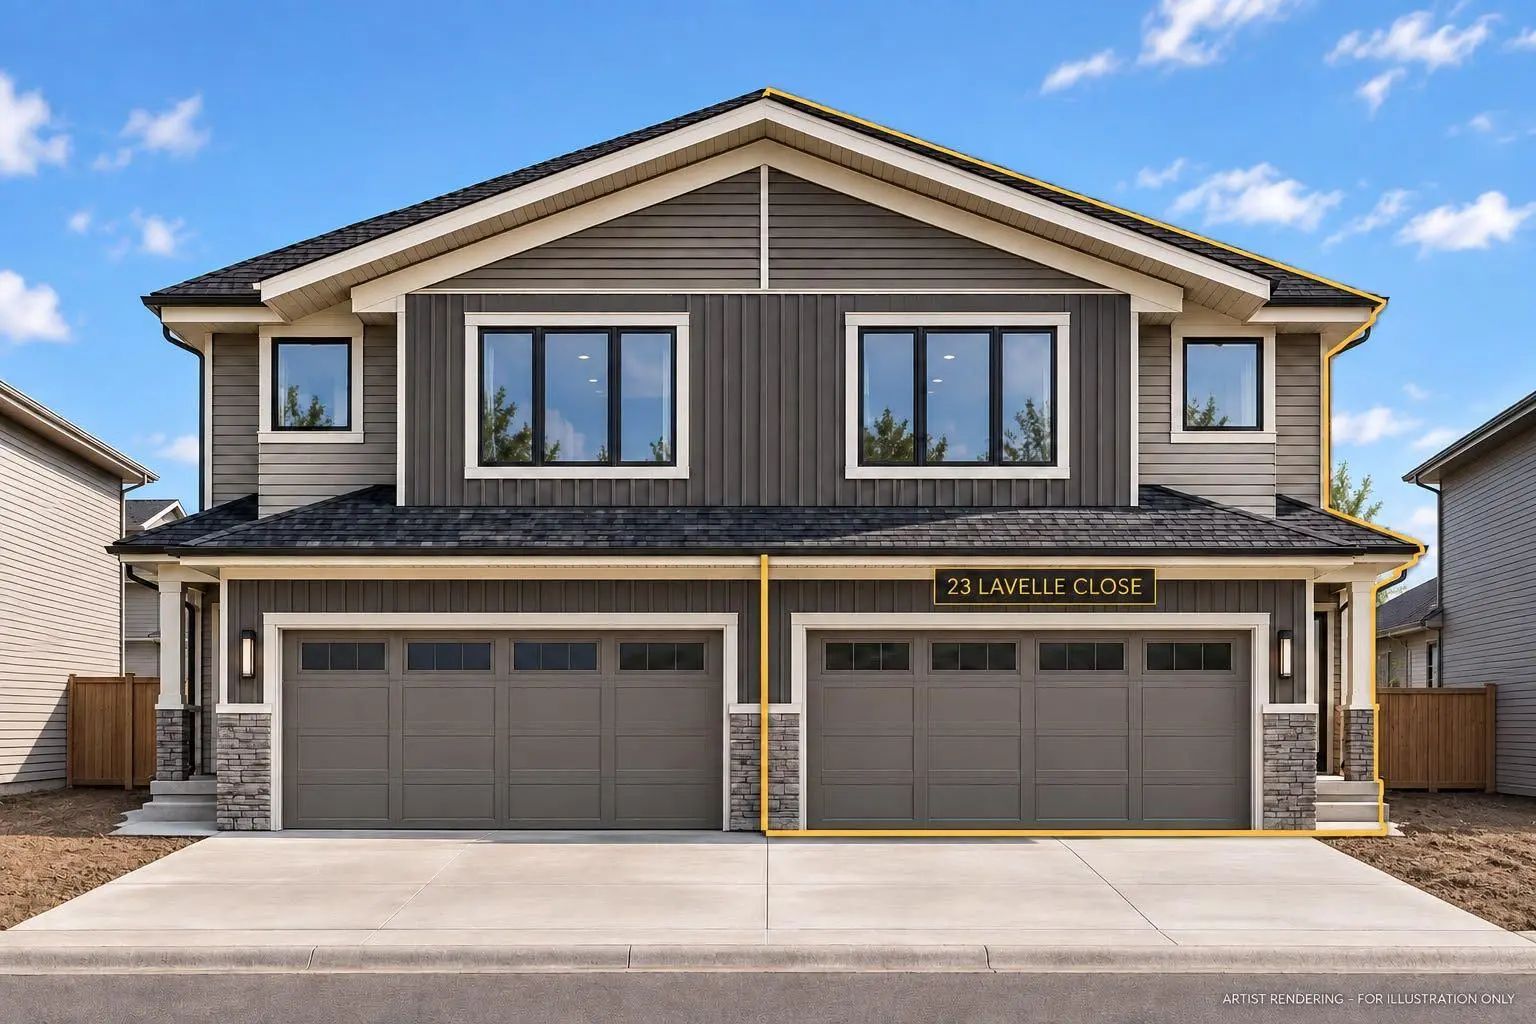
23 Lavelle Close, Red Deer
$499,900 - 3 Beds, 3 Baths, 1,693 Sf
MLS® # A2348210
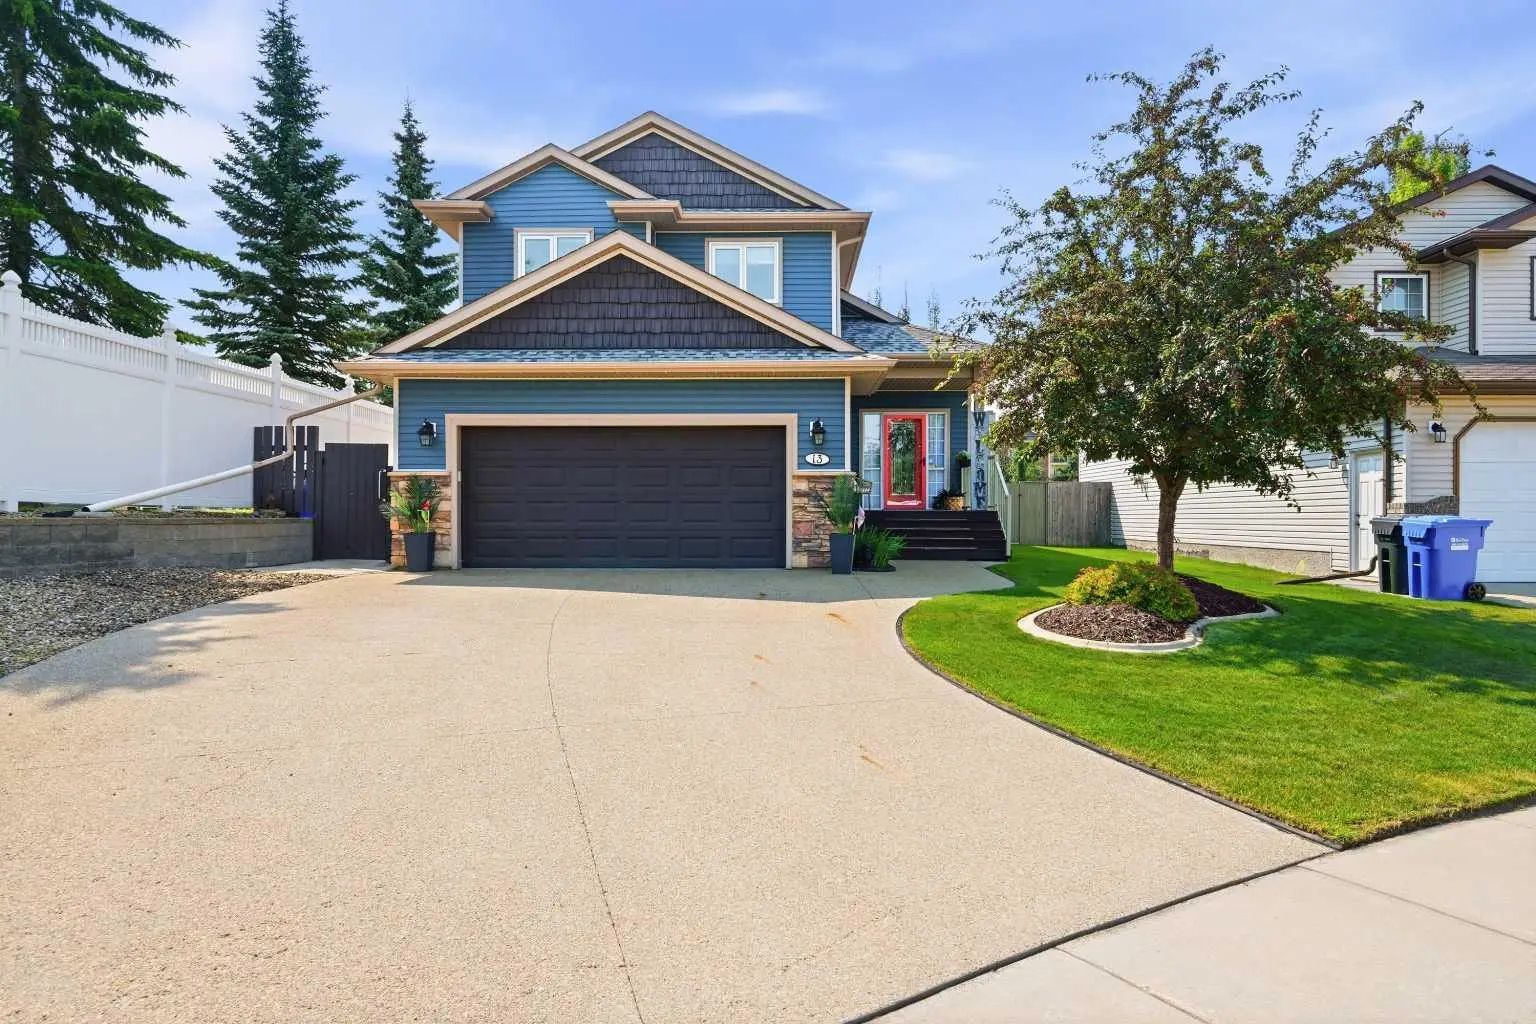
FULLY DEVELOPED 5 BEDROOM, 3 BATHROOM 2-STOREY IN ANDERS SOUTH ~ LANDSCAPED CORNER LOT WITH MATURE TREES ~ HEATED DOUBLE ATTACHED GARAGE ~ CENTRAL AIR CONDITIONING ~ A beautifully landscaped front yard and towering mature evergreens frame the distinctive Tudor-inspired architecture, featuring stucco, decorative wood and brick accents, multiple rooflines and a striking turret-style window ~ Step into the welcoming foyer with high ceilings that open to the second storey above ~ The living room features floor to ceiling bay windows that overlook the front yard, and flows into the formal dining room with a chandelier above and south facing bay windows that fill the space with natural light ~ The kitchen offers an abundance of dark-stained cabinetry, including full-height built-in pantry cabinets providing exceptional storage, ample counter space, island with an eating bar, full tile backsplash, stainless steel appliances including a gas range with dual ovens and a French door fridge ~ The kitchen flows into the breakfast room that offers garden door access to the partially covered deck and treed backyard ~ The family room is highlighted by an impressive wall of custom built-in cabinetry and display shelving, complete with intricate arched detailing, features a gas fireplace with a substantial mantle and raised hearth, with large windows and a garden door leading to a second deck and the backyard ~ Conveniently located main floor laundry offers plenty of built-in cabinets and a sink with a pocket door to the 3 piece bathroom with a walk-in shower ~ Open staircase overlooks the main floor below and leads to the upper level landing ~ The spacious primary bedroom can easily accommodate a king-size bed plus multiple pieces of furniture, offers a walk-in closet with built-in organizers, and an ensuite with a soaker tub and separate walk-in shower ~ 2 additional bedrooms, both a generous size with ample closet space, and a 4 piece bathroom complete the upper level ~ The fully finished basement offers tons of additional space and features 2 large bedrooms, a family room and a huge crawl space offering endless storage ~ Recent updated include: shingles replaced (approx. 2 years ago), new furnace (approx. 4 years ago), new hot water tank (approx. 1 year ago) and triple pane windows (approx. 10 years ago) ~ HEATED double attached garage has two overhead doors, a window for natural light and a convenient man door to the front yard ~ The backyard is landscaped with mature trees, has a shed and is fully fenced with back alley and side street access ~ Located in desirable Anders South, with walking trails, parks, playgrounds, Anders Lake, shopping and schools all close by.
Electricity Connected, Natural Gas Connected
Alley Access, Concrete Driveway, Double Garage Attached, Heated Garage, Insulated
Bookcases, Breakfast Bar, Built-in Features, Chandelier, Closet Organizers, Kitchen Island, Pantry, Soaking Tub, Storage, Walk-In Closet(s)
Central Air Conditioner, Dishwasher, Dryer, Garage Control(s), Microwave, Refrigerator, See Remarks, Stove(s), Washer, Window Coverings
Family Room, Gas, Mantle, Raised Hearth, See Remarks, Tile
Private Entrance, Private Yard, Storage
Back Lane, Back Yard, Corner Lot, Front Yard, Landscaped