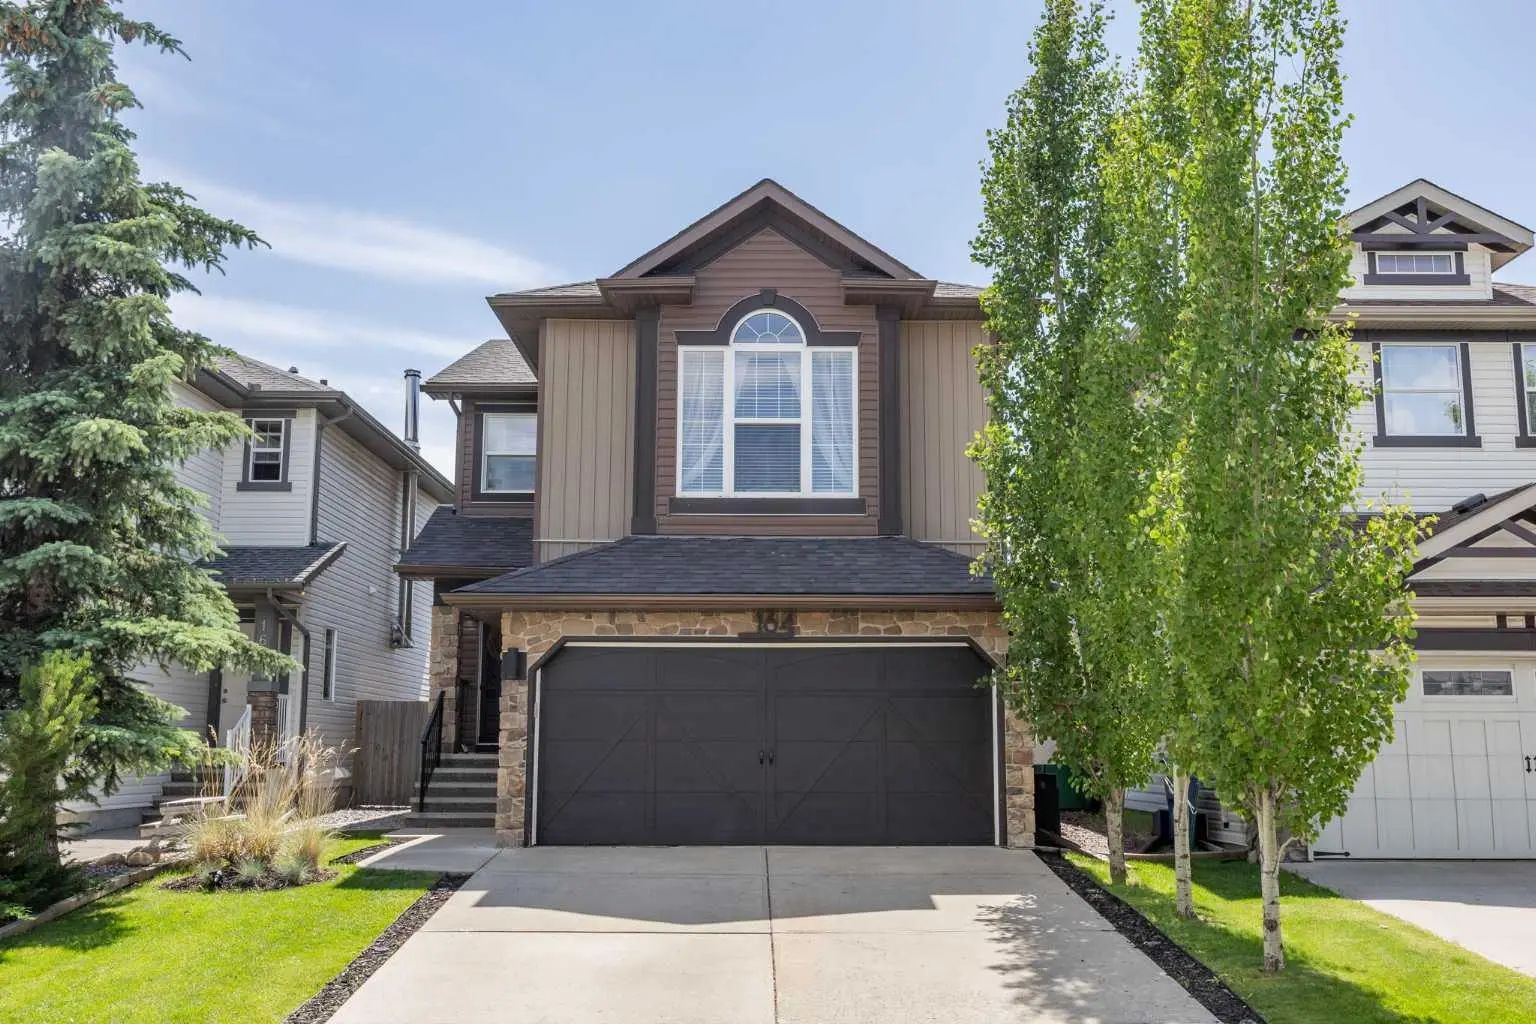
164 Silverado Range Close Sw, Calgary
$659,900 - 4 Beds, 4 Baths, 1,662 Sf
MLS® # A2338577
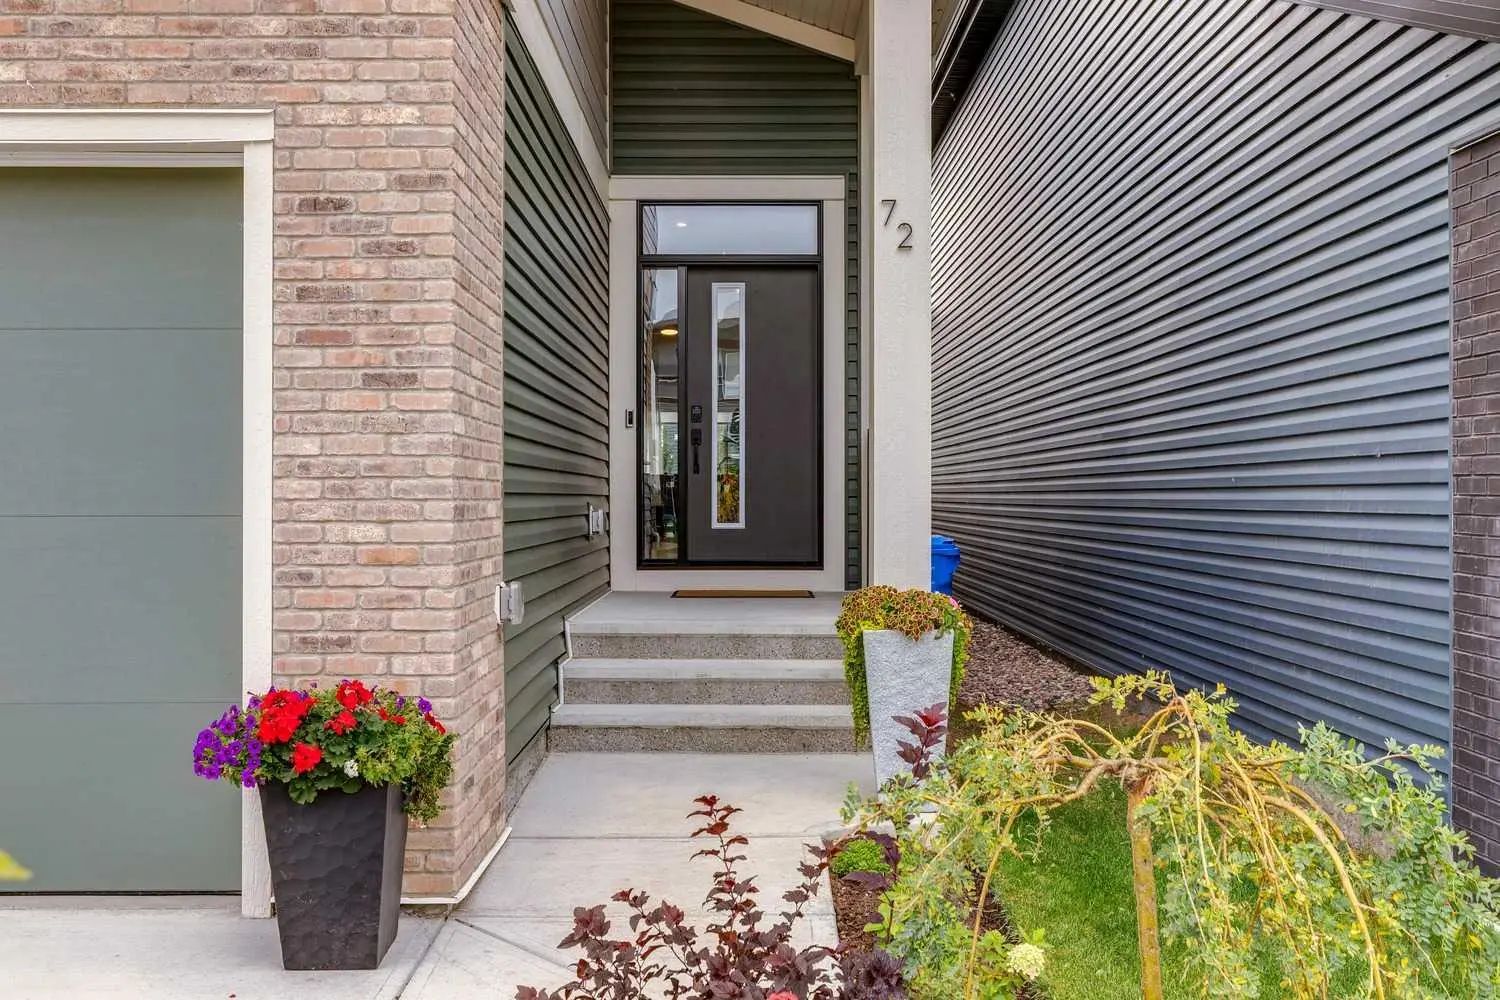
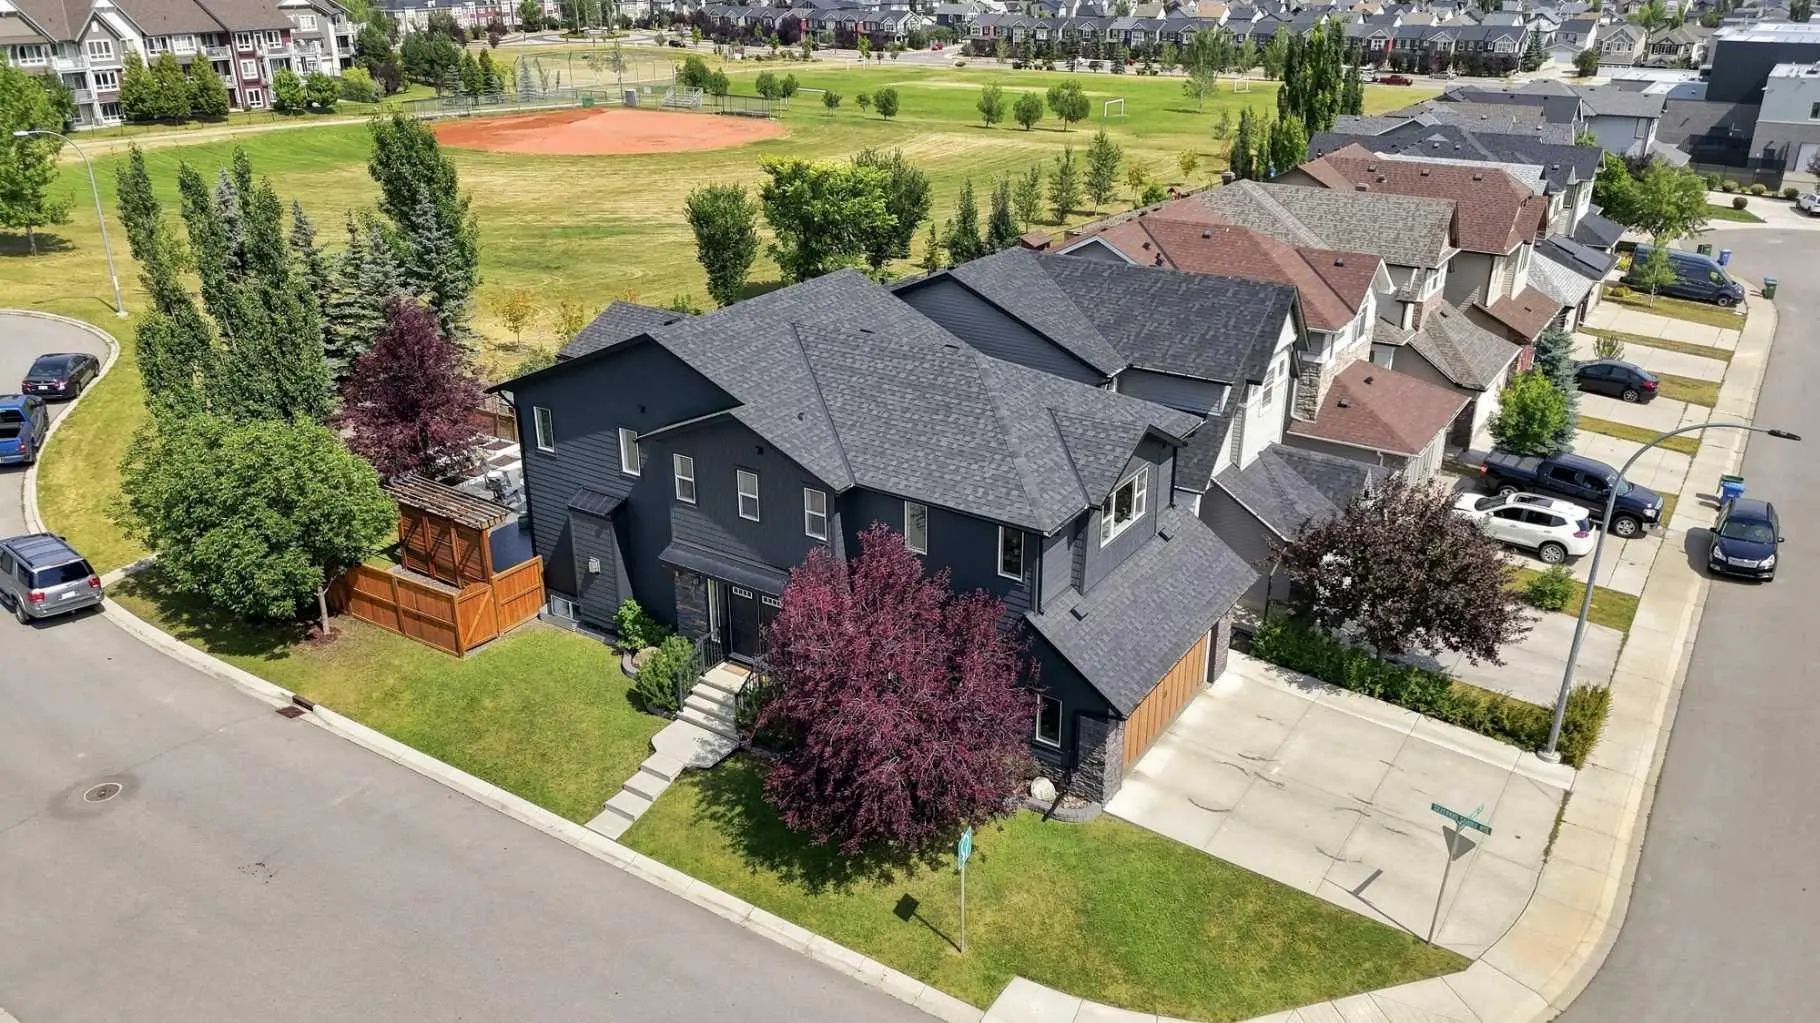
RARELY DOES A HOME OFFER THIS COMBINATION OF SPACE, PRIVACY AND NATURAL BEAUTY. Backing directly onto a beautifully treed park space and just steps from Fish Creek Park, this exceptional six-bedroom Sundance residence delivers an extraordinary family lifestyle in one of Calgary’s most sought-after lake communities. From the moment you arrive, the east-facing covered front porch sets the tone—perfect for morning coffee—while the private west-facing backyard and multi-tiered deck create an ideal setting for evening relaxation and entertaining. Inside, generous proportions and timeless details define the home. The spacious country-style kitchen flows seamlessly into a bright breakfast nook with direct access to the deck. The inviting family room is anchored by a striking wood-burning fireplace framed by elegant oak beams, while the formal living and dining rooms provide sophisticated spaces for entertaining. A convenient mudroom and two-piece powder room complete the main level. Upstairs, an open staircase leads to three generous bedrooms and an expansive bonus room that offers exceptional flexibility as a fourth bedroom, home office, media room or playroom. The king-sized primary retreat is a true escape, featuring a luxurious five-piece ensuite with a fully tiled glass shower, dual sinks, deep soaking tub, private water closet and substantial walk-in closet. The fully finished basement expands the living space even further with two additional bedrooms, a spacious recreation room, laundry and three-piece bathroom—perfect for teenagers, guests or extended family. A new roof installed last year provides additional peace of mind. And then there is the Sundance lifestyle. Residents enjoy access to the incredible amenities of Lake Sundance, including swimming, fishing, canoeing, kayaking, tennis, skating and more. Add in immediate access to Fish Creek Park’s extensive walking and biking paths, along with nearby schools, transit, shopping and entertainment, and you have a truly exceptional opportunity to enjoy space, nature, recreation and lake living—all in one remarkable property. OPEN HOUSE SAT Sept 26th & SUN Sept 27th 1-3PM.
Boating, Clubhouse, Park, Parking, Playground, Recreation Facilities
Built-in Features, Double Vanity, No Smoking Home, Soaking Tub, Storage, Walk-In Closet(s)
Dishwasher, Garage Control(s), Microwave, Refrigerator, Stove(s), Washer/Dryer, Window Coverings
Family Room, Gas Starter, Wood Burning
Playground, Private Yard, Storage
Back Lane, Back Yard, Backs on to Park/Green Space, Front Yard, Lake, Landscaped, Lawn, Level, No Neighbours Behind, Rectangular Lot