New Listing
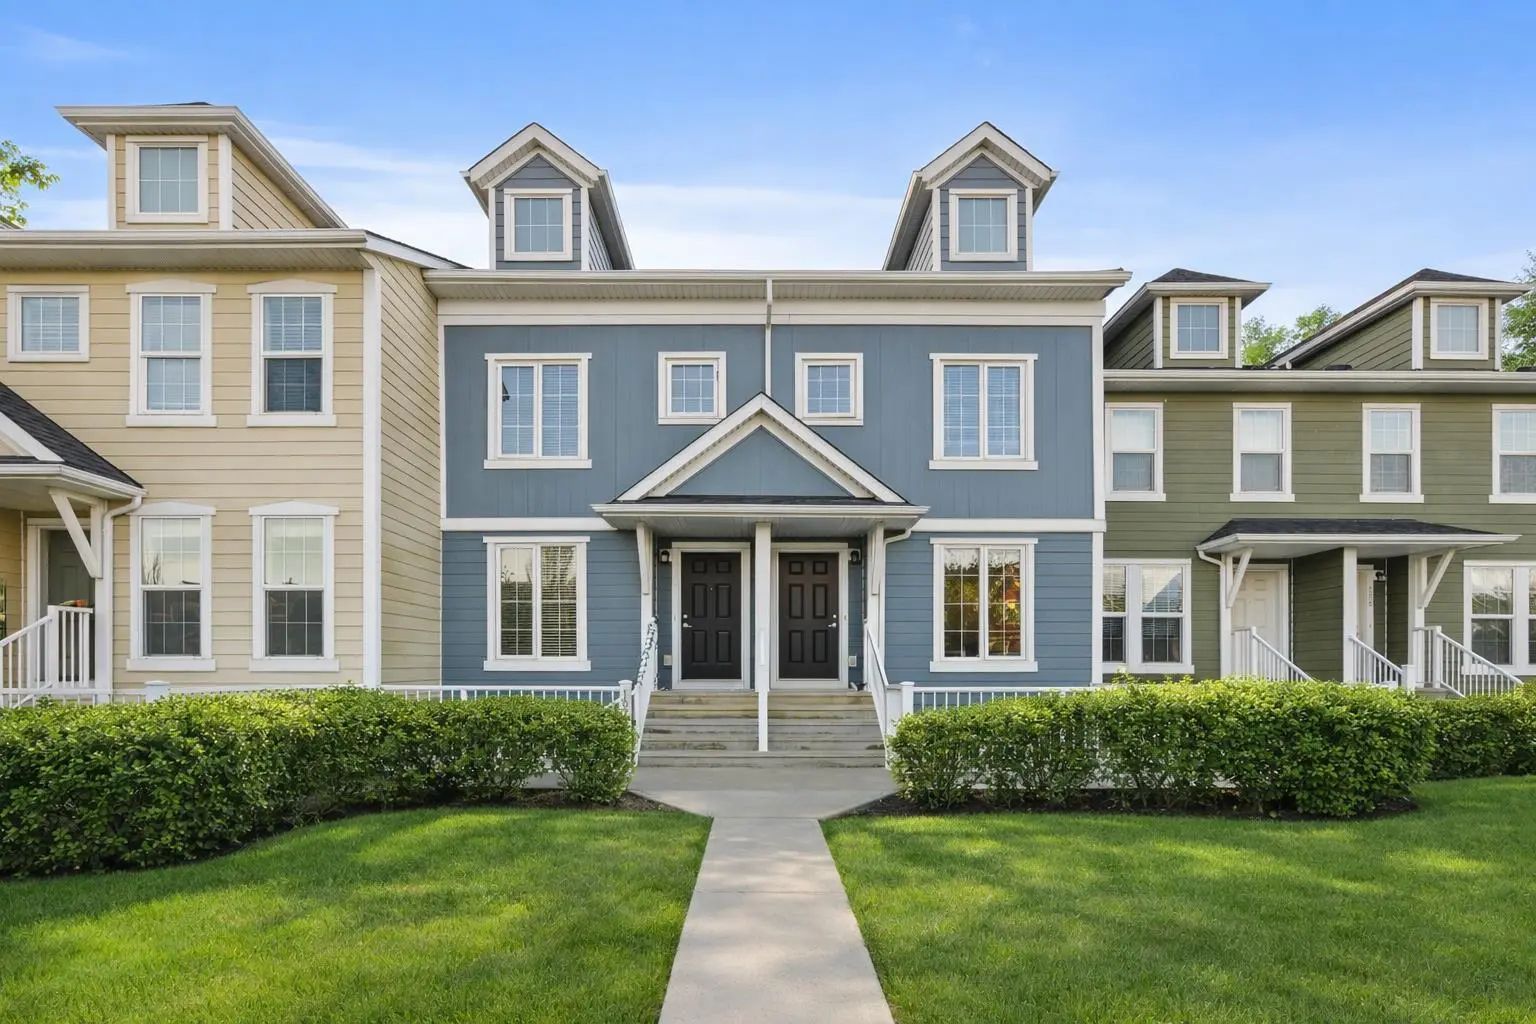
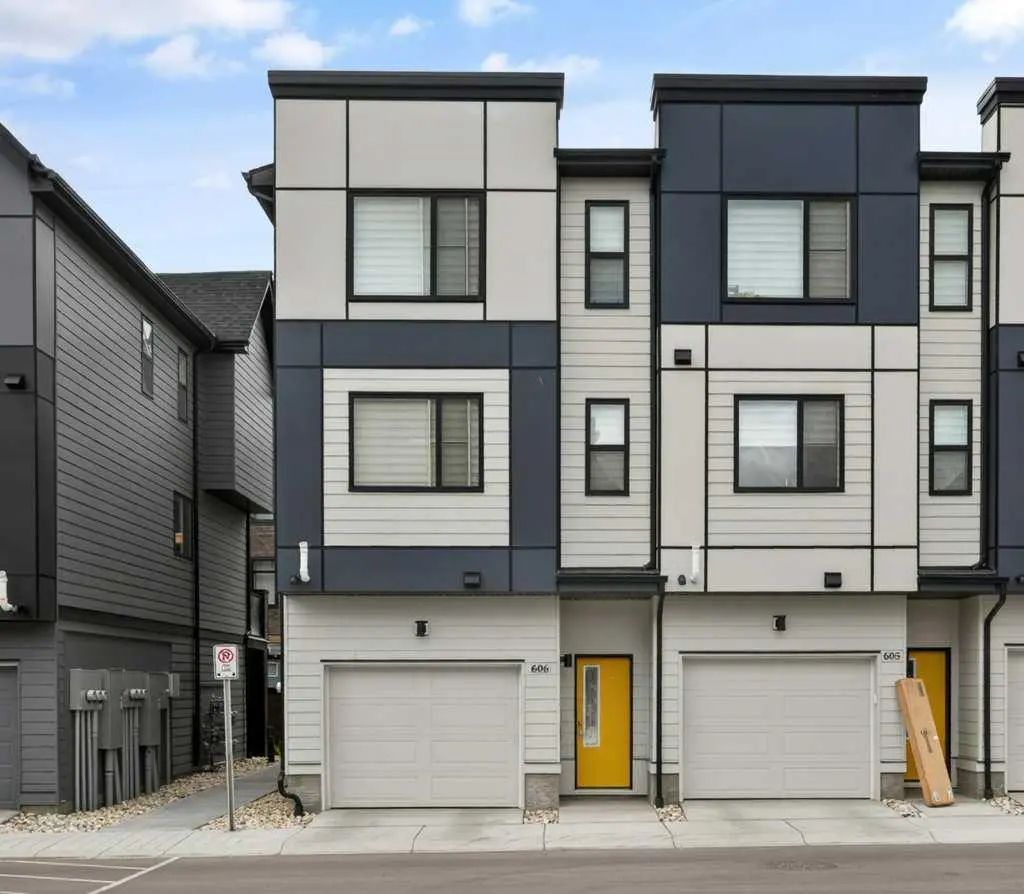
111 Auburn Bay Street Se, Calgary
$374,900 - 2 Beds, 3 Baths, 1,225 Sf
MLS® # A2348324
***OPEN HOUSE SATURDAY AND SUNDAY SEPT 26-27, 2:00-4:00 pm.*** BEAUTIFULLY RENOVATED, 3 BEDROOMS, OVER 1,300 SQ. FT. OF LIVING SPACE INSIDE AND ONE OF THE LARGEST WEST-FACING DECKS IN THE COMPLEX! This is not your typical Cranston townhome. Thoughtfully renovated and exceptionally well cared for, this home looks and feels fresh, modern and completely move-in ready.
The one-level-style layout offers approximately 1,247 sq. ft. on one level, with an open design, excellent natural light and a warm, contemporary finish throughout. Luxury vinyl plank flooring flows through the main living areas, while large windows and a gas fireplace create a bright and comfortable living room.
The renovated kitchen is the heart of the home and a real standout, featuring an oversized quartz island with seating for four, extensive cabinetry, updated stainless steel appliances, plenty of counter space and a clean, timeless design. The kitchen opens naturally to both the dining and living areas, creating a great space for everyday living and entertaining.
Step outside onto one of the home's best features — an extra-large west-facing deck with plenty of room for outdoor dining, lounging and BBQing. It's an extension of the living space and a great place to enjoy Calgary's afternoon and evening sun.
The primary bedroom includes a walk-in closet and private 3-piece ensuite, while two additional bedrooms and another full bathroom provide flexibility for children, guests or a dedicated home office. A separate laundry room adds everyday convenience, and central air conditioning keeps the home comfortable throughout the summer.
The location is equally impressive. You're within walking distance of the Cranston Residents Association recreation facilities, schools, parks and pathways, with Fish Creek Park and the Bow River pathway system nearby. Groceries, restaurants, pubs and everyday shopping are just minutes away, while Seton offers the South Health Campus, Brookfield Residential YMCA, Cineplex VIP and a huge selection of shopping and dining approximately five minutes from home. Quick access to both Deerfoot and Stoney Trail makes getting around the city easy.
Renovated, beautifully maintained, three bedrooms, a huge west-facing deck and an outstanding Cranston location — this one stands apart from the rest.
Double Garage Attached, Garage Door Opener, Guest, Insulated
Ceiling Fan(s), Closet Organizers, Double Vanity, Kitchen Island, No Animal Home, Open Floorplan, Pantry, Quartz Counters, Storage, Vinyl Windows
Central Air Conditioner, Dishwasher, Dryer, Electric Stove, Garage Control(s), Garburator, Refrigerator, Washer, Window Coverings