72 Calhoun View Ne, Calgary

$925,000

6 Beds
4 Baths
2,475 Sqft
.12 Acres
2 Garages

A RARE OPPORTUNITY TO OWN A SPACIOUS WALKOUT HOME WITH A LEGAL SUITE IN LIVINGSTON! Originally built by Brookfield Residential, this impressive Columbia 26 model offers over 3,400 sq. ft. of developed living space with 6 bedrooms and 3.5 bathrooms, perfectly positioned in a quiet cul-de-sac just steps from a park. The main floor welcomes you with a generous living room, dedicated office, dining area, and a beautifully appointed chef’s kitchen featuring a large walk-in pantry, gas cooktop, built-in oven, microwave, and black stainless-steel appliances. Upstairs, the spacious layout includes 4 bedrooms, a Bonus room, Family bathroom, and a large laundry area. The impressive primary retreat features a 5-piece ensuite and walk-in closet. The fully developed walkout level offers a legal 2-bedroom suite, full bathroom, and oversized living room, providing excellent flexibility for extended family or rental purpose. Set in the desirable community of Livingston, this home delivers space, style, functionality, and versatility in one exceptional package. Homes offering this combination are hard to find book your private showing today!

Essential Information
MLS® #A2348346
Price$925,000
Bedrooms6
Bathrooms4.00
Full Baths3
Half Baths1
Square Footage2,475
Acres0.12
Year Built2023
TypeResidential
Sub-TypeDetached
Style2 Storey
StatusActive
Community Information
Address72 Calhoun View Ne
SubdivisionLivingston
CityCalgary
CountyCalgary
ProvinceAlberta
Postal CodeT3P1T8
Amenities
Parking Spaces4
ParkingDouble Garage Attached
# of Garages2
Amenities

Game Court Interior, Party Room, Playground

Interior
HeatingForced Air
CoolingNone
Has BasementYes
BasementFull
Interior Features

Ceiling Fan(s), High Ceilings, Kitchen Island, No Animal Home, No Smoking Home, Open Floorplan, Pantry, Separate Entrance, Walk-In Closet(s)

Appliances

Built-In Oven, Dishwasher, Dryer, Gas Cooktop, Microwave, Range Hood, Refrigerator, Stove(s), Washer

Exterior
Exterior FeaturesNone
RoofAsphalt Shingle
ConstructionVinyl Siding, Wood Frame
FoundationPoured Concrete
Lot Description

Back Yard, Cul-De-Sac, Sloped Down

Additional Information
ZoningR-G
HOA Fees478
HOA Fees Freq.Annually
Listing Details
OfficePrep Realty Inc.
LISTING MAP

Properties for Sale Similar to 72 Calhoun View Ne, Calgary, Alberta

Photo of Listing #A2347780
New Listing

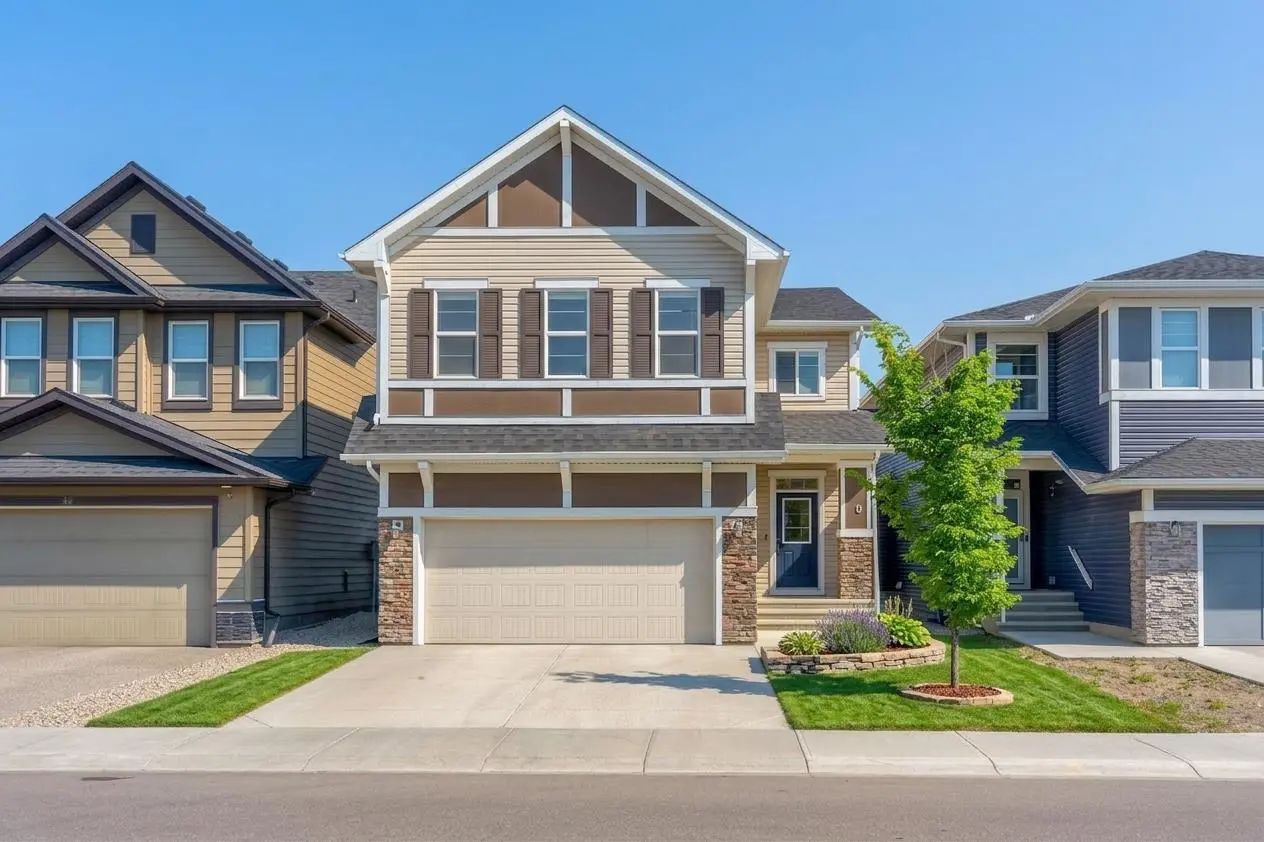
40 Evansfield Manor Nw, Calgary

$949,000 - 5 Beds, 4 Baths, 2,751 Sf

MLS® # A2347780

Century 21 Bravo Realty
Photo of Listing #A2347466
New Listing

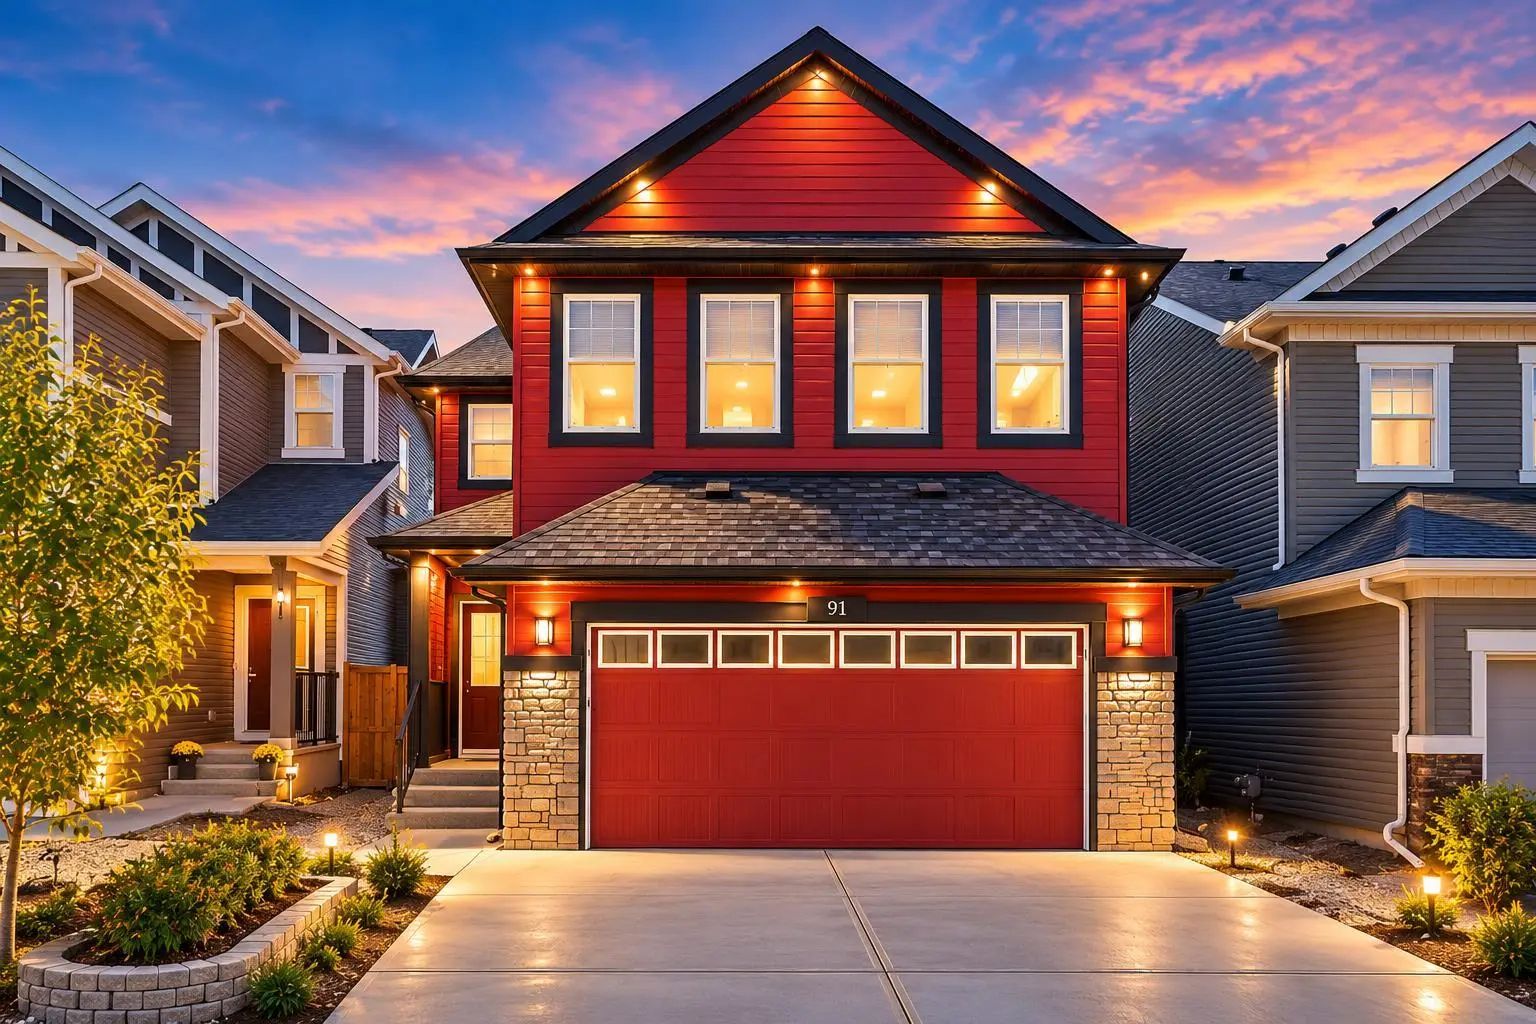
91 Evansfield Rise Nw, Calgary

$824,900 - 5 Beds, 4 Baths, 2,431 Sf

MLS® # A2347466

eXp Realty
Photo of Listing #A2346695

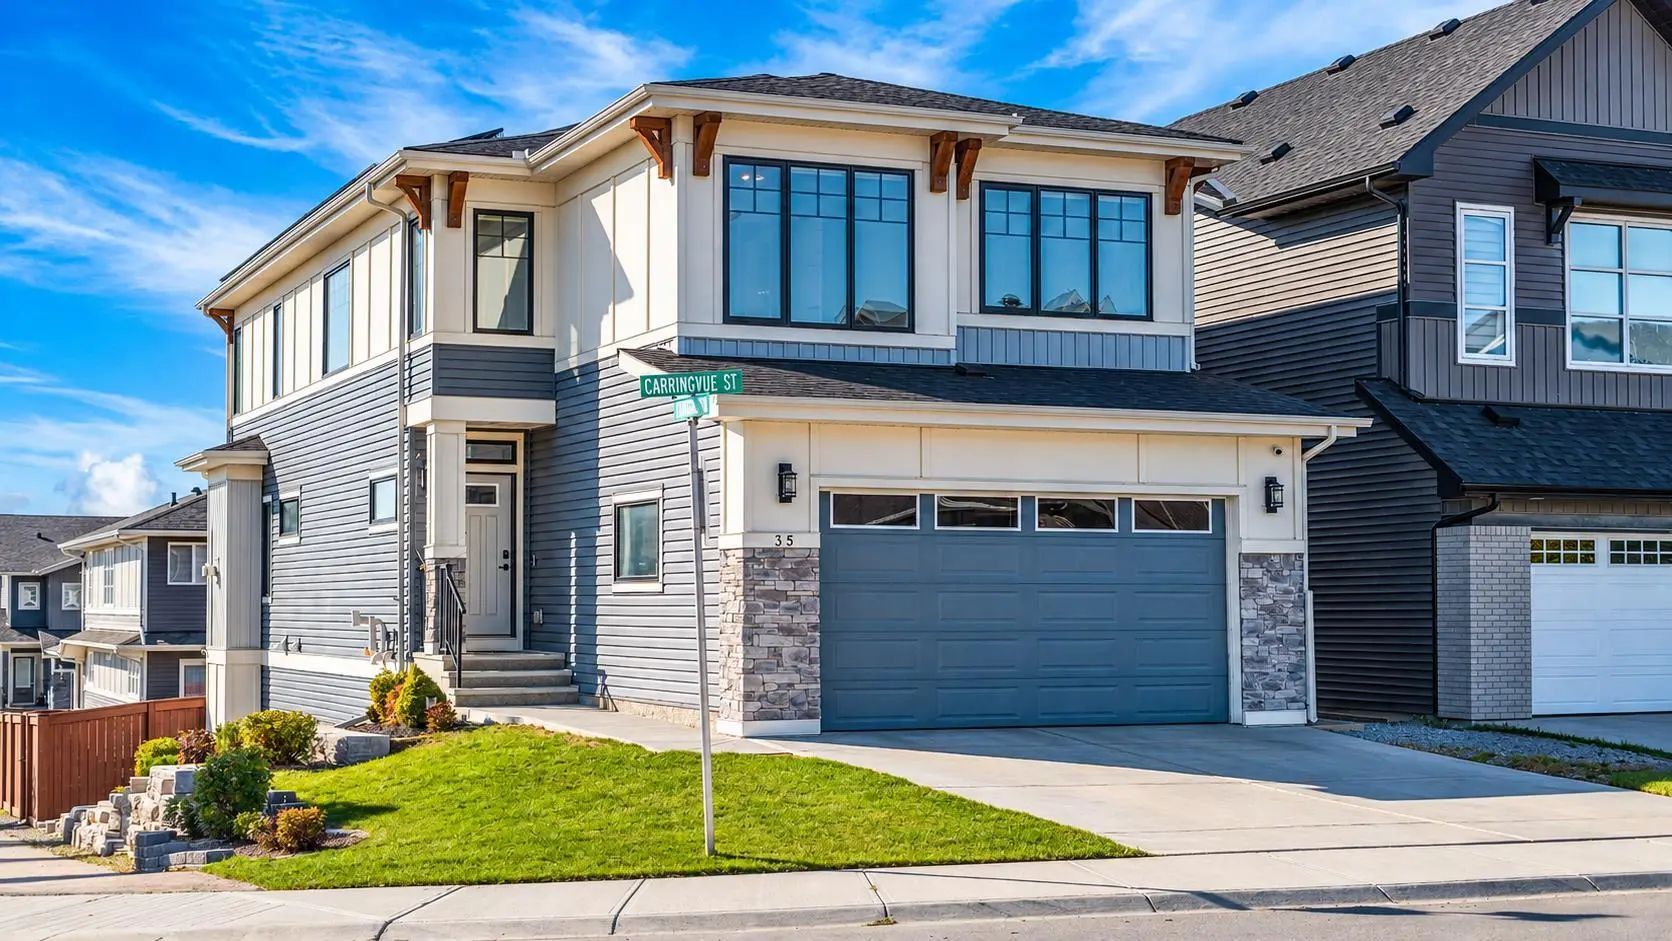
35 Carringvue Street Nw, Calgary

$1,025,999 - 7 Beds, 4 Baths, 2,501 Sf

MLS® # A2346695

Executive Real Estate Services
Data is supplied by Pillar 9™ MLS® System. Pillar 9™ is the owner of the copyright in its MLS® System. Data is deemed reliable but is not guaranteed accurate by Pillar 9™. The trademarks MLS®, Multiple Listing Service® and the associated logos are owned by The Canadian Real Estate Association (CREA) and identify the quality of services provided by real estate professionals who are members of CREA. Used under license.