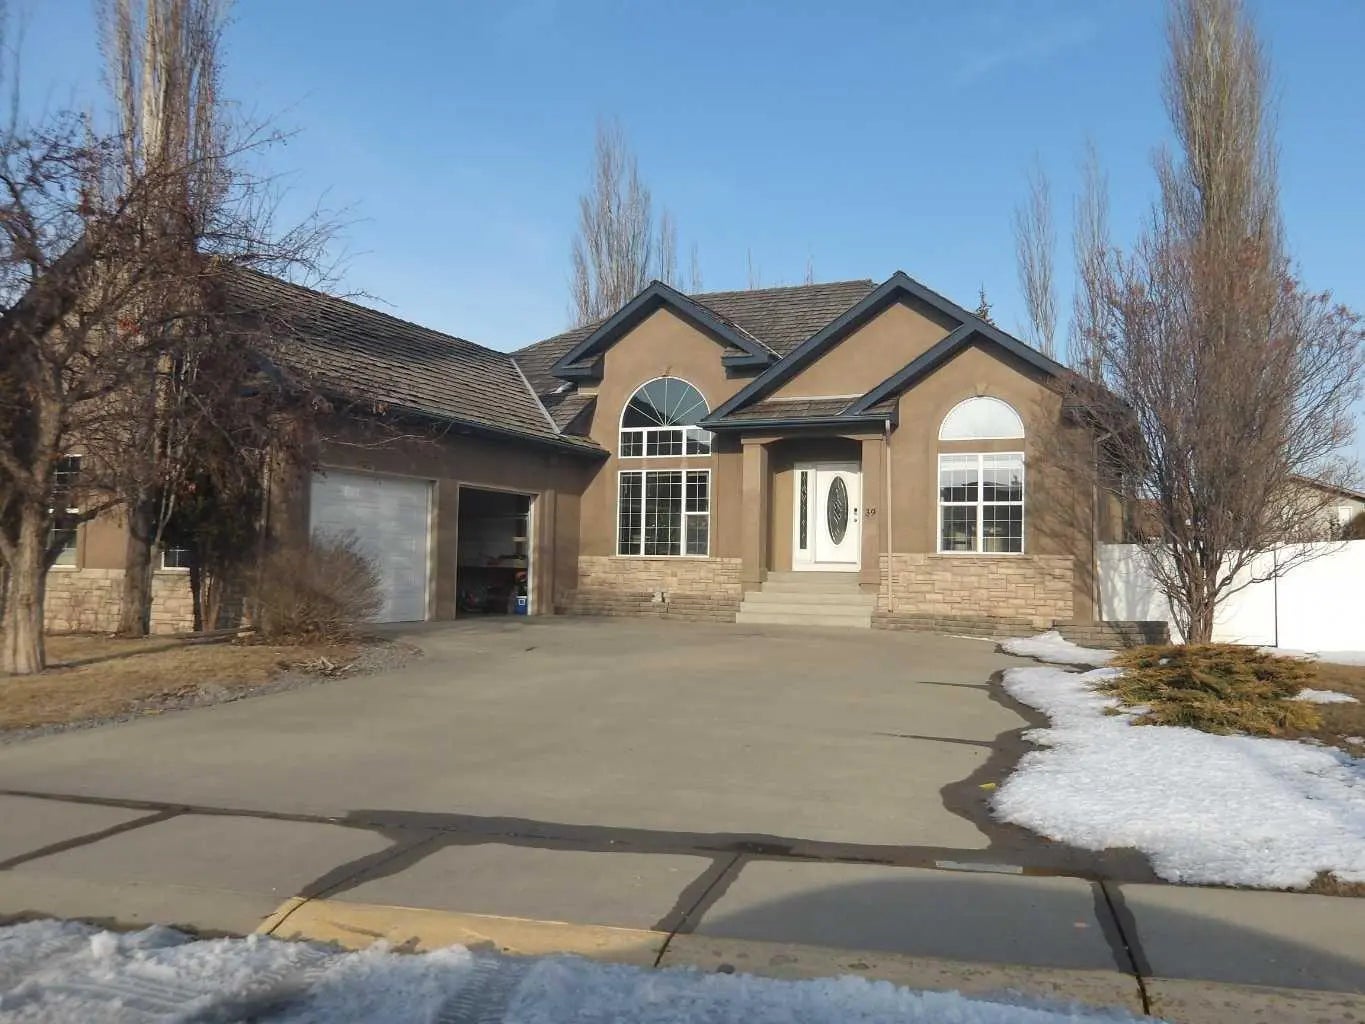
39 Ashley Close, Red Deer
$680,000 - 5 Beds, 3 Baths, 1,824 Sf
MLS® # A2296003
IMMEDIATE POSSESSION AVAILABLE ~ FULLY DEVELOPED 4 BEDROOM + DEN, 3 BATHROOM 4-LEVEL SPLIT ~ 2 DOUBLE GARAGES + GATED RV PARKING ~ HOT TUB ~ Large front yard with mature landscaping, huge front deck and facing a treed green space ~ The open concept main living space is filled with natural light from the large picture window that overlooks the front yard ~ The eat in kitchen offers an abundance of cabinet space, ample counter space, window above the sink, large island with an eating bar on all sides, plus garden door access to the covered deck and west facing backyard ~ The primary bedroom can easily accommodate a king size bed plus multiple pieces of furniture, has a walk in closet and an updated 3 piece ensuite with a walk in shower ~ 2 additional bedrooms on the upper level share a 4 piece bathroom with an oversized vanity and linen closet ~ The lower level has large above grade windows and features a spacious family room with a stone faced fireplace, updated 3 piece bathroom, 4th bedroom and a mud room with access to the heated double attached garage ~ The basement has a large laundry room, utility room, storage room with built in shelving, and a hidden door to a den ~ Sunny west facing backyard has two decks, one covered and one with a pergola, has gated RV parking and tons of side street access ~ Attached garage has high ceilings, built in shelving and a convenient man door to the backyard ~ 26' L x 24' W detached garage has two overhead doors, is insulated and finished with OSB ~ Located close to excellent shopping and dining, plus parks, walking trails and green spaces just steps away!
Electricity Connected, Natural Gas Connected
Additional Parking, Double Garage Attached, Double Garage Detached, Heated Garage, Insulated, RV Gated
Breakfast Bar, Kitchen Island, Open Floorplan, Vinyl Windows, Walk-In Closet(s)
Dishwasher, Garage Control(s), Microwave, Refrigerator, See Remarks, Stove(s), Washer/Dryer
Family Room, Raised Hearth, See Remarks, Stone, Wood Burning
Back Yard, Corner Lot, Front Yard, Irregular Lot, Landscaped, Treed