New Listing
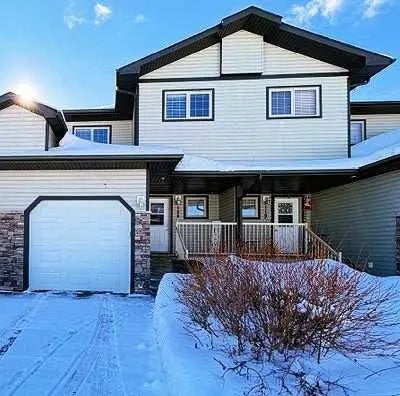
118, 1600 Main Street Sw, Slave Lake
$329,900 - 3 Beds, 3 Baths, 1,496 Sf
MLS® # A2314017
Where thoughtful design meets a lifestyle worth living.
Tucked in a sought-after southeast location with walking trails minutes away, this 3+1 bedroom, 4-bathroom townhome has been refreshed from top to bottom — and it shows the moment you walk through the door.
A custom feature wall sets the tone in the entryway before opening into a freshly painted main floor built for real living. The kitchen anchors the space with professionally painted cabinetry, a brand new backsplash, an island with eat-up bar, corner pantry, and prep space that actually delivers. The open-concept flow into the dining and living areas makes entertaining feel effortless, while the east-facing deck and fully fenced yard give you a private retreat to start every morning right.
A 2-piece powder room and inside garage access round out the main level perfectly.
Upstairs, new carpet (2023), updated light fixtures, and fresh paint throughout create a move-in-ready feel that's hard to find. The primary suite offers a walk-in closet, upgraded ceiling fan, and a 4-piece ensuite. Two additional bedrooms and a second full bath share the floor — along with upper-level laundry, because convenience matters.
The fully developed basement adds a large bedroom, 4-piece bath, a sprawling rec room, plus dedicated storage and utility space. Room to grow, room to breathe.
Low condo fees. Strong location. Genuine updates where they count.
This one was done right.
Lesser Slave River No. 124, M.D. of
Concrete Driveway, Garage Door Opener, Garage Faces Front, Off Street, On Street, Single Garage Attached
Built-in Features, Ceiling Fan(s), High Ceilings, Kitchen Island, Laminate Counters, No Smoking Home, Open Floorplan, Pantry, Storage, Sump Pump(s), Track Lighting, Vinyl Windows, Walk-In Closet(s)
Dishwasher, Electric Stove, Microwave, Range Hood, Refrigerator, Washer/Dryer Stacked
Front Yard, Landscaped, No Neighbours Behind, See Remarks

MLS® # A2314017