4, 300 12 Avenue Sw, Slave Lake
$249,449 - 2 Beds, 1 Baths, 963 Sf
MLS® # A2291883
1,496 sq ft. West-facing yard. Move-in ready. Three bedrooms, three bathrooms, and zero compromises.
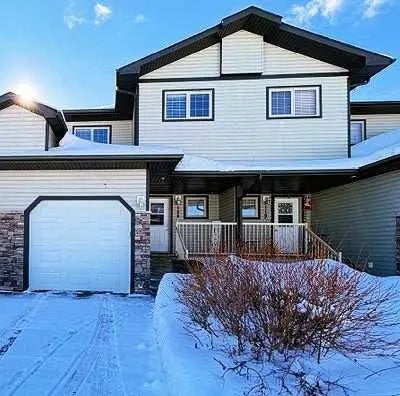
Tucked into Cornerstone Village — walking distance to schools, shopping, and everyday amenities — this two-storey has the kind of layout that just works. The main floor flows from a hardwood living area into a kitchen built for people who actually cook: quality oak cabinetry, large island with breakfast bar, walk-in pantry, and stainless appliances. Dining area opens straight to a west-facing deck and a fully fenced yard with mature trees. That's your summer right there.
Upstairs delivers everything a family needs in one place — a king-sized primary with walk-in closet and jetted soaker tub ensuite, two additional bright bedrooms with oversized windows, and upper-floor laundry. No compromises, no hauling baskets.
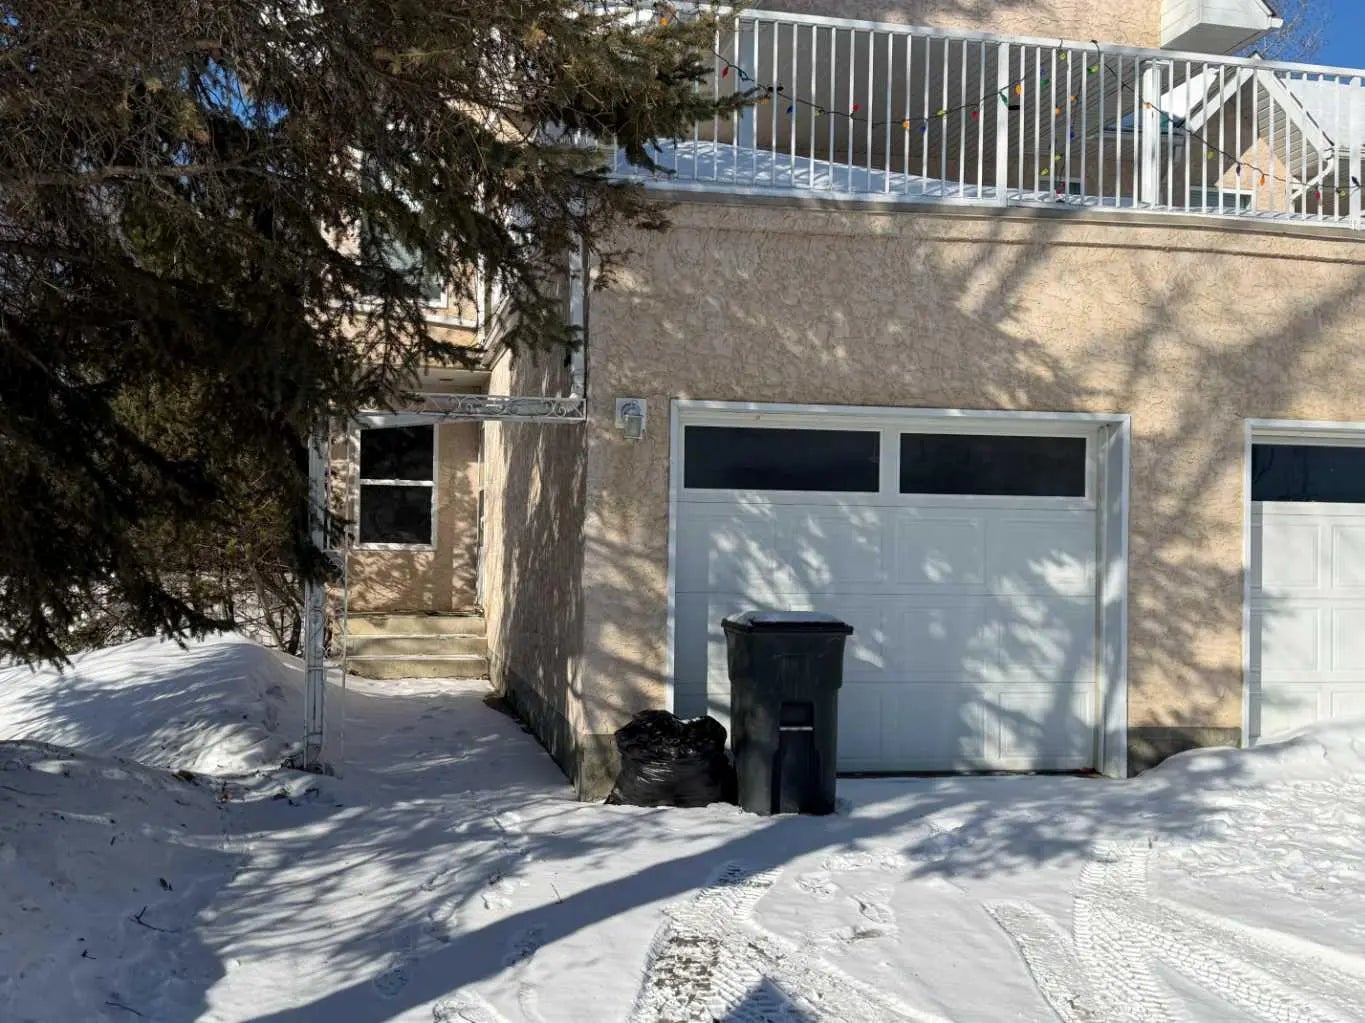
Central A/C keeps summers comfortable. Attached garage connects directly inside. The full basement with rough-in plumbing is wide open — develop it on your timeline, your way.
Spotless. Spacious. Central. This is the one.
Lesser Slave River No. 124, M.D. of
Electricity Connected, Natural Gas Connected, Phone Connected, Satellite Internet Available, Sewer Connected, Water Connected
Concrete Driveway, Garage Door Opener, Garage Faces Front, Parking Lot, Single Garage Attached
Built-in Features, Ceiling Fan(s), High Ceilings, Kitchen Island, Laminate Counters, Open Floorplan, Pantry, Soaking Tub, Storage, Sump Pump(s), Track Lighting, Vinyl Windows, Walk-In Closet(s)
Dishwasher, Electric Stove, Microwave, Range Hood, Refrigerator, Washer/Dryer Stacked
Back Yard, Few Trees, Low Maintenance Landscape