27 Henderson Road Ne, Langdon
$649,000 - 3 Beds, 3 Baths, 1,649 Sf
MLS® # A2296916
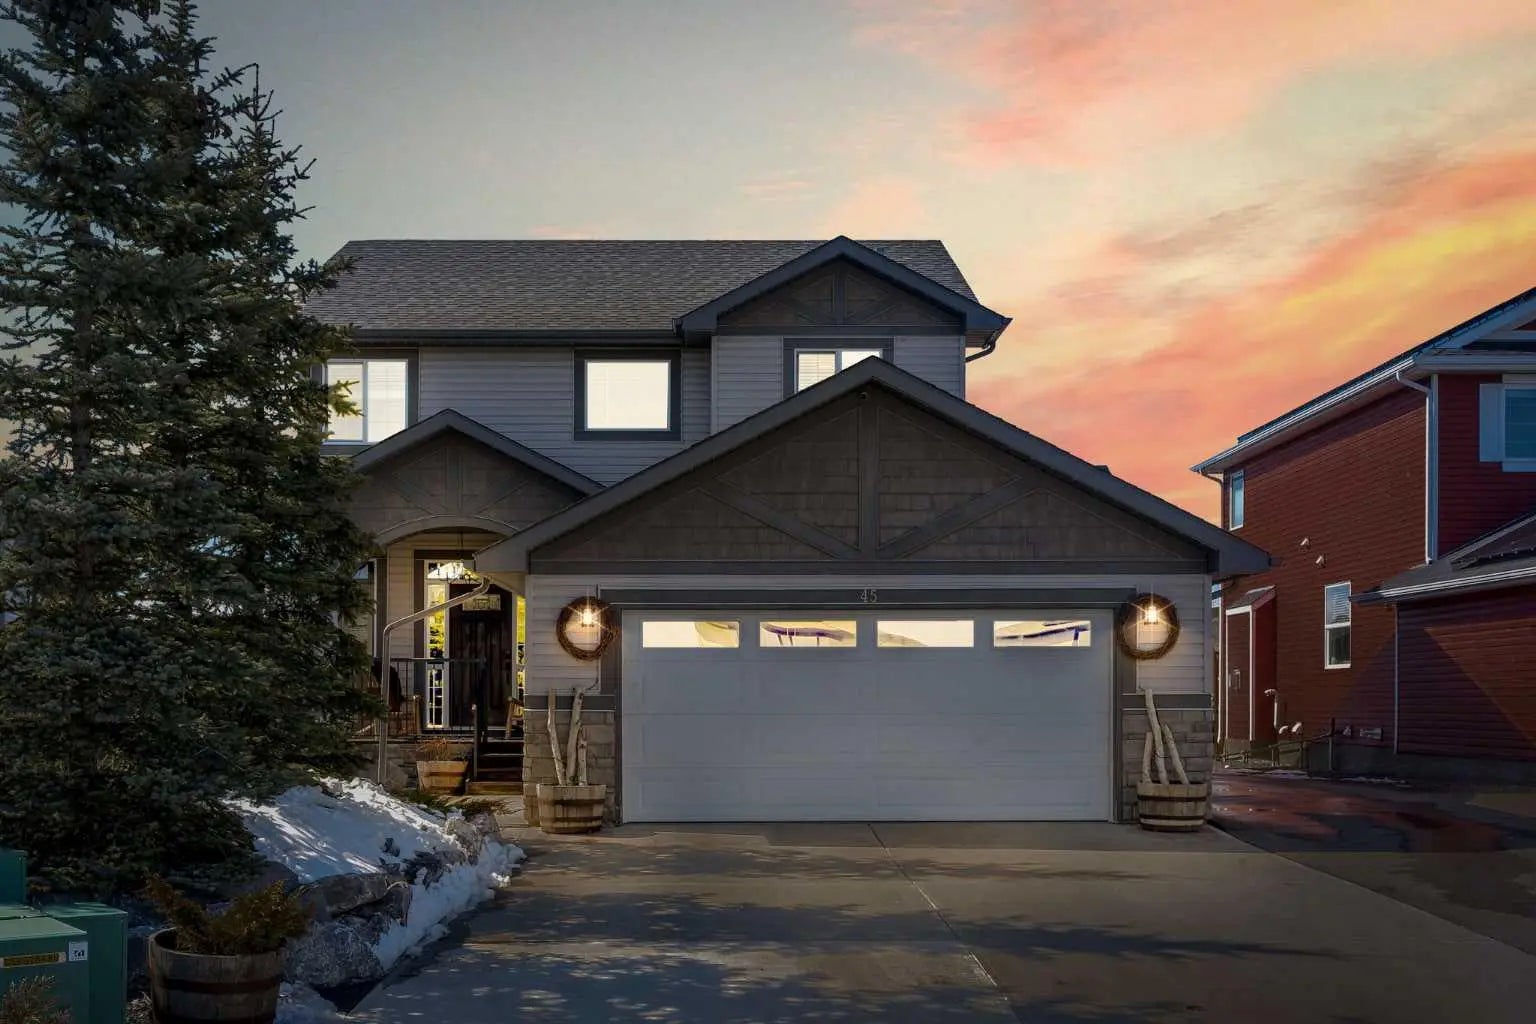
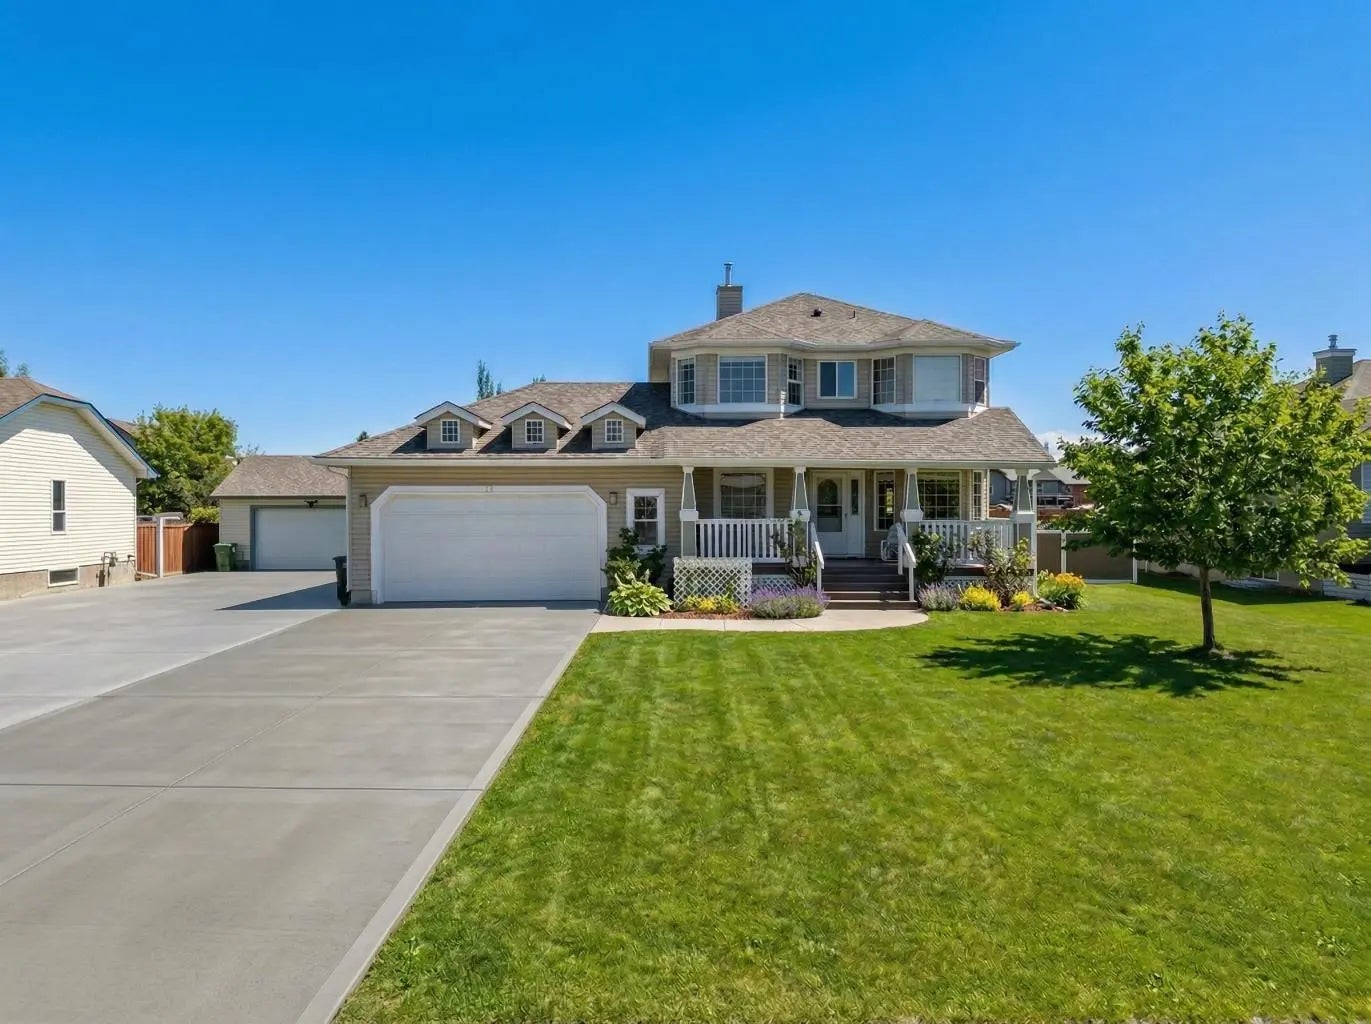
This beautiful, FULLY DEVELOPED home with WALKOUT BASEMENT backs directly onto the GOLF COURSE and offers over 3,100 square feet of thoughtfully designed living space complete with a TRIPLE ATTACHED GARAGE! Perfect for growing families, this home combines spacious living with exceptional functionality. The main floor features a dedicated office, an inviting open concept living room with a cozy gas fireplace, a bright dining area and an expansive kitchen designed for both everyday living and entertaining. Highlights include GRANITE countertops, STAINLESS STEEL appliances with a GAS range, a large breakfast bar, an abundant of cabinetry and a spacious walk thru pantry. A convenient main floor laundry room and a well appointed two piece powder room complete this level. Upstairs, you’ll find an oversized bonus room with VAULTED ceiling and generously sized bedrooms throughout. Two bedrooms share a four piece bathroom, while the spacious primary bedroom offers a large walk in closet and a 5 piece ensuite complete with a soaker tub and separate shower. The FULLY FINISHED lower level is perfect for entertaining and family living, featuring a large recreation room with a second gas fireplace, an additional full 4 piece bathroom, a storage room and a versatile office/den (no window). Enjoy peaceful mornings and relaxing evenings from either the upper deck or the aggregate finished patio at ground level, both perfectly positioned to fully appreciate the beautiful surroundings overlooking the stunning golf course views. Completing the home is the impressive triple attached garage with ample room for vehicles and storage, along with a large driveway offering additional parking. Notable upgrades completed over the years include a newer FURNACE (2017) and HOT WATER TANK (2019). Located just a short walk to the Boulder Creek Golf Course, close to shopping and green spaces, with easy access to the Trans Canada Highway. Book your showing today!
Garage Door Opener, Garage Faces Front, Triple Garage Attached
Ceiling Fan(s), Granite Counters, Kitchen Island, No Smoking Home, Open Floorplan, Pantry, Separate Entrance, Soaking Tub, Storage, Vaulted Ceiling(s), Vinyl Windows, Walk-In Closet(s)
Dishwasher, Dryer, Garage Control(s), Gas Stove, Microwave, Refrigerator, Washer, Window Coverings
Gas, Living Room, Recreation Room
Back Yard, Front Yard, Landscaped, Level, No Neighbours Behind, On Golf Course, Rectangular Lot, Treed, Underground Sprinklers
Stone, Vinyl Siding, Wood Frame
RE/MAX Real Estate (Mountain View)