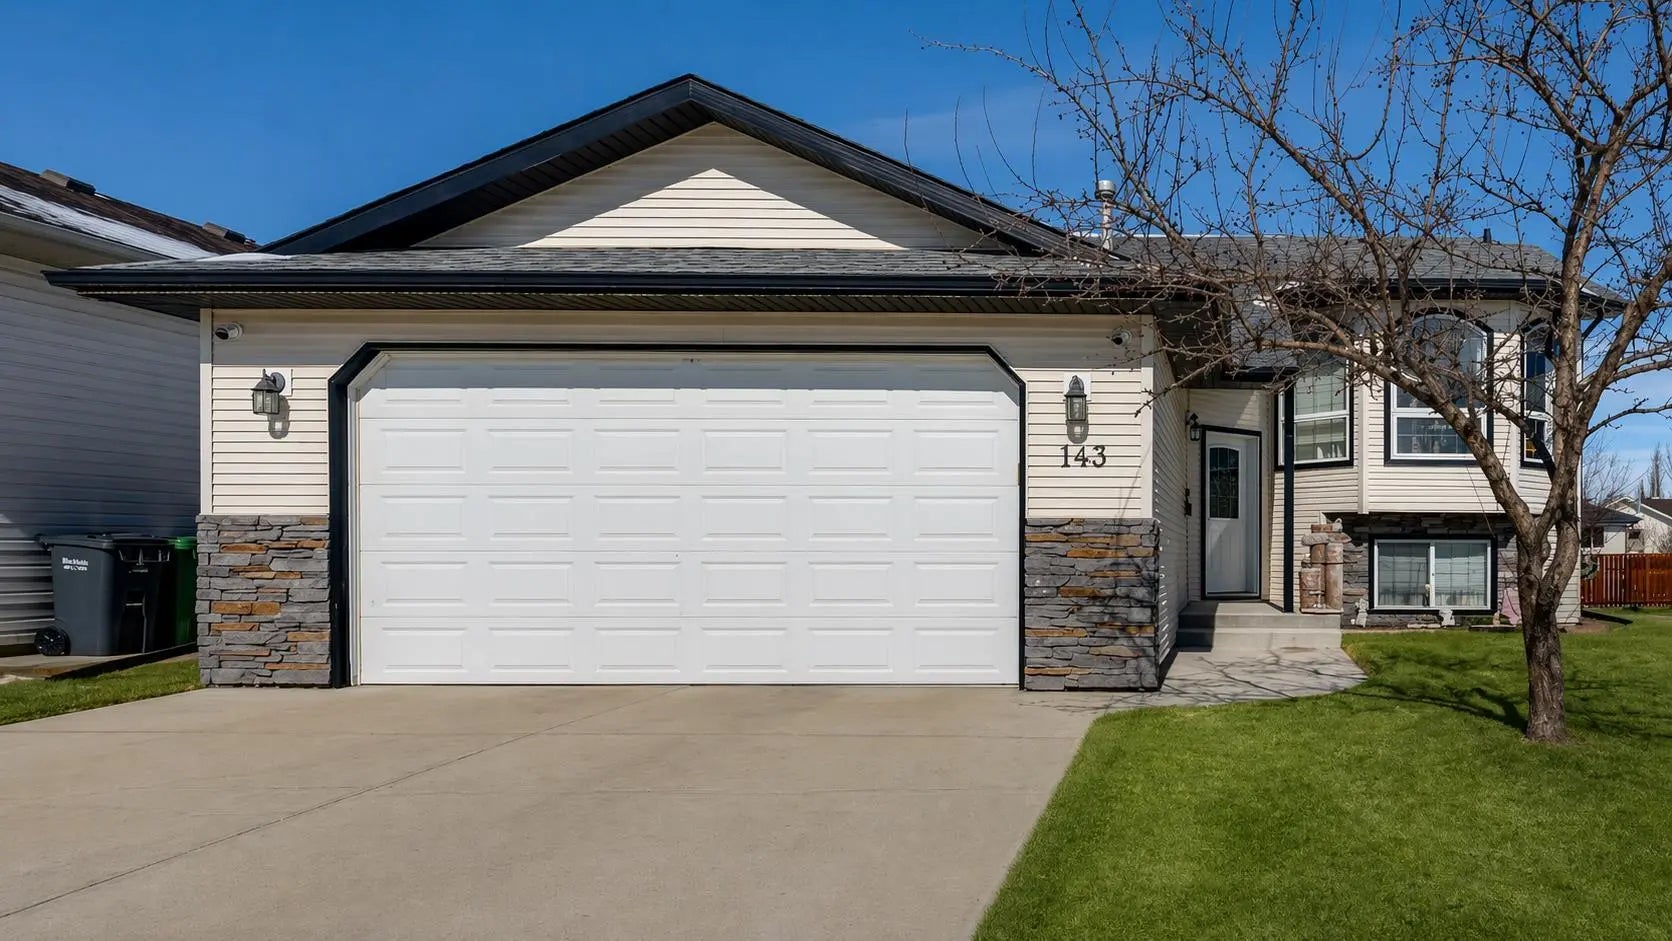
3 Allsop Avenue , Red Deer

$459,900

5 Beds
3 Baths
1,196 Sqft
.19 Acres
2 Garages

Step right into this spacious bungalow nestled in the heart of Anders Park! Sitting on a massive lot with a southeast-facing backyard filled with mature trees, you get that perfect blend of sun and privacy that's hard to find.
The functional 5-bedroom layout — 3 up and 2 down — works beautifully for growing families. The moment you walk in, the hardwood floors set the tone throughout the main level. The living room draws you in with a large west-facing picture window that floods the space with natural light, complemented by a wood burning fireplace finished with a striking dark stone mantle. The primary bedroom features its own 2-piece ensuite, with a 4-piece main bathroom and two additional bedrooms also on the main floor. The kitchen rounds out the main level nicely with cream cabinetry and a gas stove — practical, warm, and ready to use. Head out the back door and prepare to be impressed. The backyard offers serious space and future potential, complete with a shed for storage and man-door access into the attached 22x20 garage. Downstairs, the basement delivers exactly what a bungalow should — a massive rec/games room perfect for entertaining or family nights, two additional bedrooms, a 3-piece bathroom, and a generous laundry/utility room to keep everything organized. Close to parks, schools, and shopping — this one checks a lot of boxes.

Essential Information
MLS® #A2313179
Price$459,900
Bedrooms5
Bathrooms3.00
Full Baths2
Half Baths1
Square Footage1,196
Acres0.19
Year Built1975
TypeResidential
Sub-TypeDetached
StyleBungalow
StatusActive
Community Information
Address3 Allsop Avenue
SubdivisionAnders Park
CityRed Deer
CountyRed Deer
ProvinceAlberta
Postal CodeT4R1A1
Amenities
Parking Spaces4
# of Garages2
Parking

Double Garage Attached, Off Street

Interior
Interior FeaturesSee Remarks
HeatingForced Air
CoolingNone
Has BasementYes
BasementFull
FireplaceYes
# of Fireplaces1
FireplacesLiving Room, Wood Burning
Appliances

Dishwasher, Electric Stove, Microwave, Refrigerator, Washer/Dryer

Exterior
Exterior FeaturesOther
Lot DescriptionBack Lane, Back Yard
RoofAsphalt Shingle
FoundationPoured Concrete
Construction

Brick, Vinyl Siding, Wood Frame

Additional Information
ZoningR-L
Listing Details
OfficeReal Broker
LISTING MAP

Properties for Sale Similar to 3 Allsop Avenue , Red Deer, Alberta

Photo of Listing #A2314652
New Listing

6 Densmore Crescent, Red Deer

$449,900 - 5 Beds, 4 Baths, 1,909 Sf

MLS® # A2314652

Royal LePage Network Realty Corp.
Photo of Listing #A2314350
New Listing

242 Viscount Drive, Red Deer

$539,900 - 4 Beds, 3 Baths, 1,320 Sf

MLS® # A2314350

RE/MAX real estate central alberta
Photo of Listing #A2298169

143 Ackerman Crescent, Red Deer

$559,900 - 4 Beds, 3 Baths, 1,194 Sf

MLS® # A2298169

RCR - Royal Carpet Realty Ltd.
Data is supplied by Pillar 9™ MLS® System. Pillar 9™ is the owner of the copyright in its MLS® System. Data is deemed reliable but is not guaranteed accurate by Pillar 9™. The trademarks MLS®, Multiple Listing Service® and the associated logos are owned by The Canadian Real Estate Association (CREA) and identify the quality of services provided by real estate professionals who are members of CREA. Used under license.