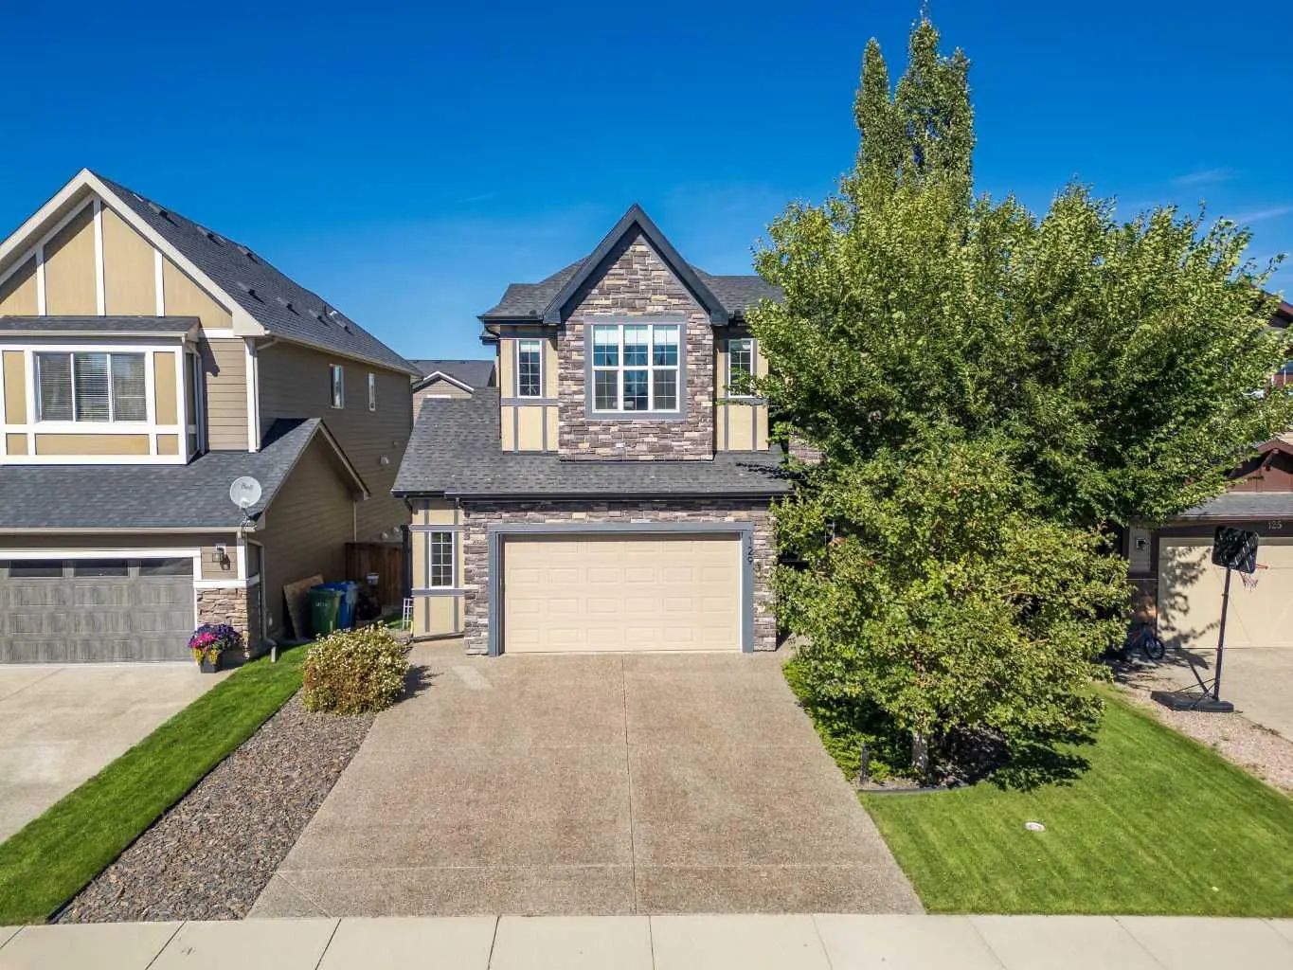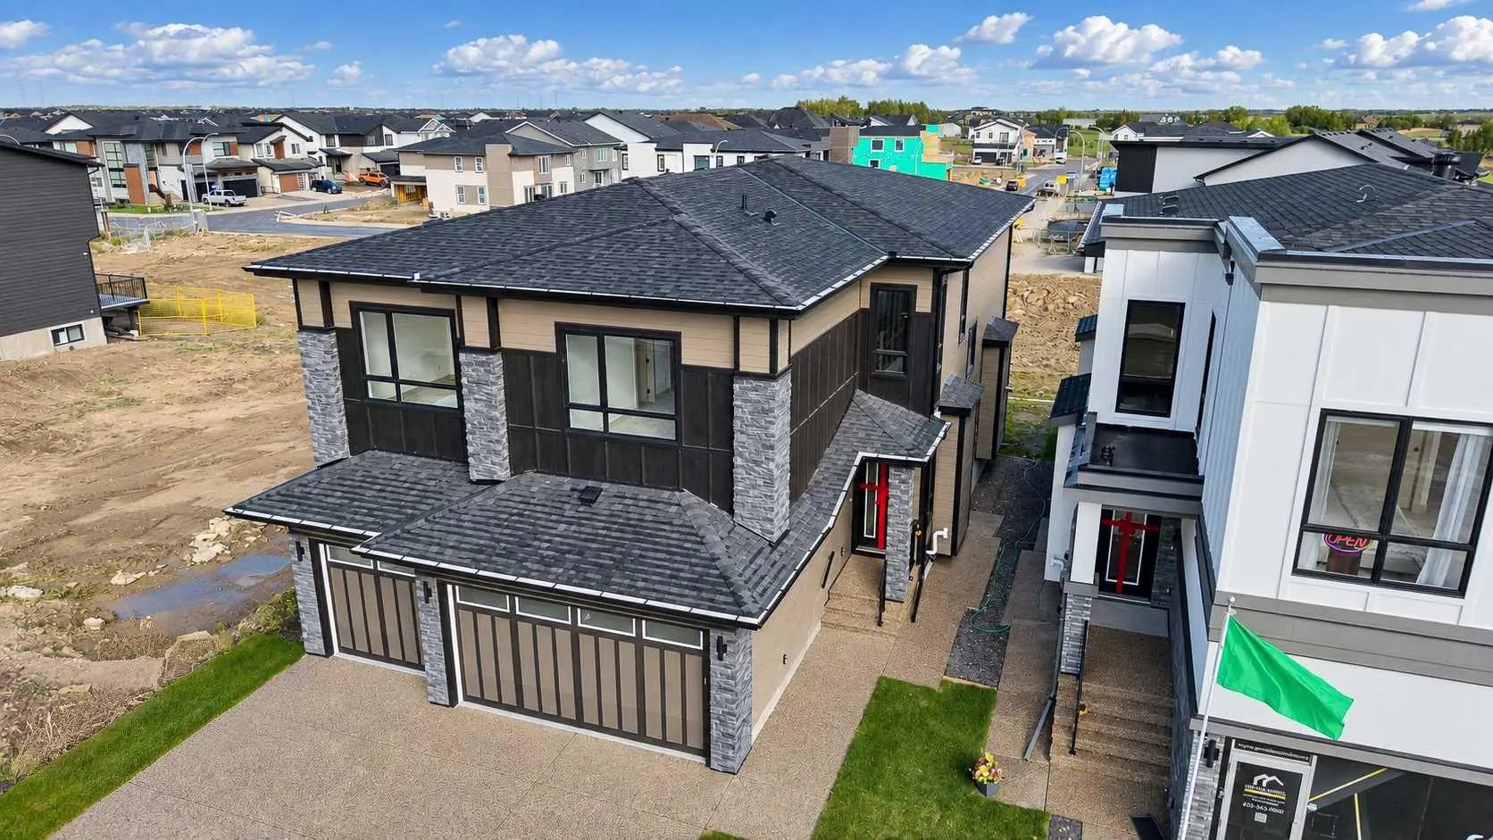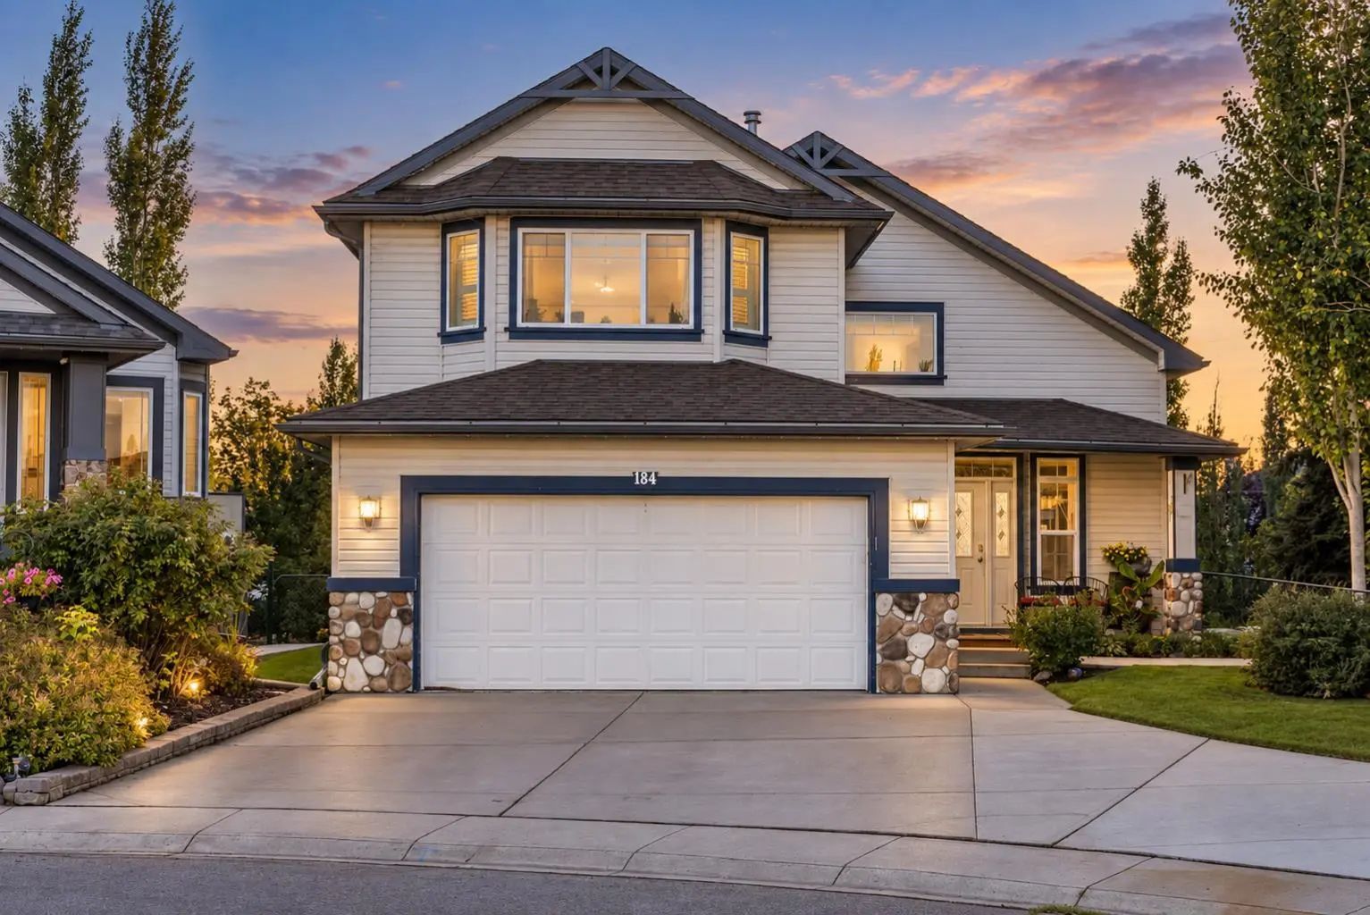
184 Cove Crescent, Chestermere
$749,900 - 4 Beds, 3 Baths, 1,913 Sf
MLS® # A2346062
WELCOME TO KINNIBURGH — SPACE, FLEXIBILITY & ROOM FOR THE WHOLE FAMILY!
Set on a quiet CUL-DE-SAC in one of Chestermere’s most desirable communities, this impressive WALK-OUT HOME offers over 3,600 sq. ft. of fully developed living space, 6 BEDROOMS, 3.5 BATHROOMS and a TRIPLE ATTACHED GARAGE. With 9’ CEILINGS on both the main and lower levels and CENTRAL AIR CONDITIONING, this home offers the space and flexibility today’s families are looking for.
The bright and welcoming main floor features an OPEN-CONCEPT KITCHEN, DINING AND FAMILY ROOM, making everyday living and entertaining easy. The kitchen offers a LARGE ISLAND, STAINLESS STEEL APPLIANCES, FULL-HEIGHT CABINETRY and a WALK-THROUGH PANTRY, while the family room features a cozy FIREPLACE. A dedicated MAIN-FLOOR OFFICE provides a quiet space for working from home or keeping life organized.
Step outside to the spacious deck and enjoy morning coffee, summer BBQs and evenings with family and friends. The backyard provides a comfortable outdoor space, while CENTRAL AIR keeps things cool inside during the warmer months.
Upstairs, you’ll find FOUR GENEROUS BEDROOMS, including a spacious PRIMARY RETREAT with a WALK-IN CLOSET and luxurious 5-PIECE ENSUITE. A large BONUS ROOM offers plenty of flexibility for movie nights, a kids’ playroom or additional family living space. UPPER-FLOOR LAUNDRY adds everyday convenience.
The FULLY DEVELOPED WALK-OUT BASEMENT adds even more versatility with a SELF-CONTAINED 2-BEDROOM ILLEGAL SUITE featuring its own KITCHEN, LIVING AREA, BATHROOM AND LAUNDRY. Whether used for EXTENDED FAMILY, OLDER CHILDREN, GUESTS or potential additional income, this level provides valuable flexibility.
Outside your front door, enjoy easy access to SCHOOLS, PARKS, WALKING PATHS, SHOPPING and the many amenities Chestermere has to offer, while still enjoying the peaceful feel of a family-friendly cul-de-sac.
OVER 3,600 SQ. FT. OF DEVELOPED SPACE + 6 BEDROOMS + WALK-OUT BASEMENT + TRIPLE GARAGE + ILLEGAL SUITE + KINNIBURGH LOCATION — a home with the SPACE and FLEXIBILITY to grow with your family.
Breakfast Bar, Double Vanity, Kitchen Island, No Smoking Home, Open Floorplan, Pantry, Quartz Counters, Vinyl Windows, Walk-In Closet(s)
Built-In Oven, Central Air Conditioner, Dishwasher, Dryer, Electric Range, Garage Control(s), Gas Cooktop, Microwave, Range Hood, Refrigerator, Washer, Washer/Dryer Stacked
Back Yard, Cul-De-Sac, Interior Lot, Sloped
Stone, Vinyl Siding, Wood Frame