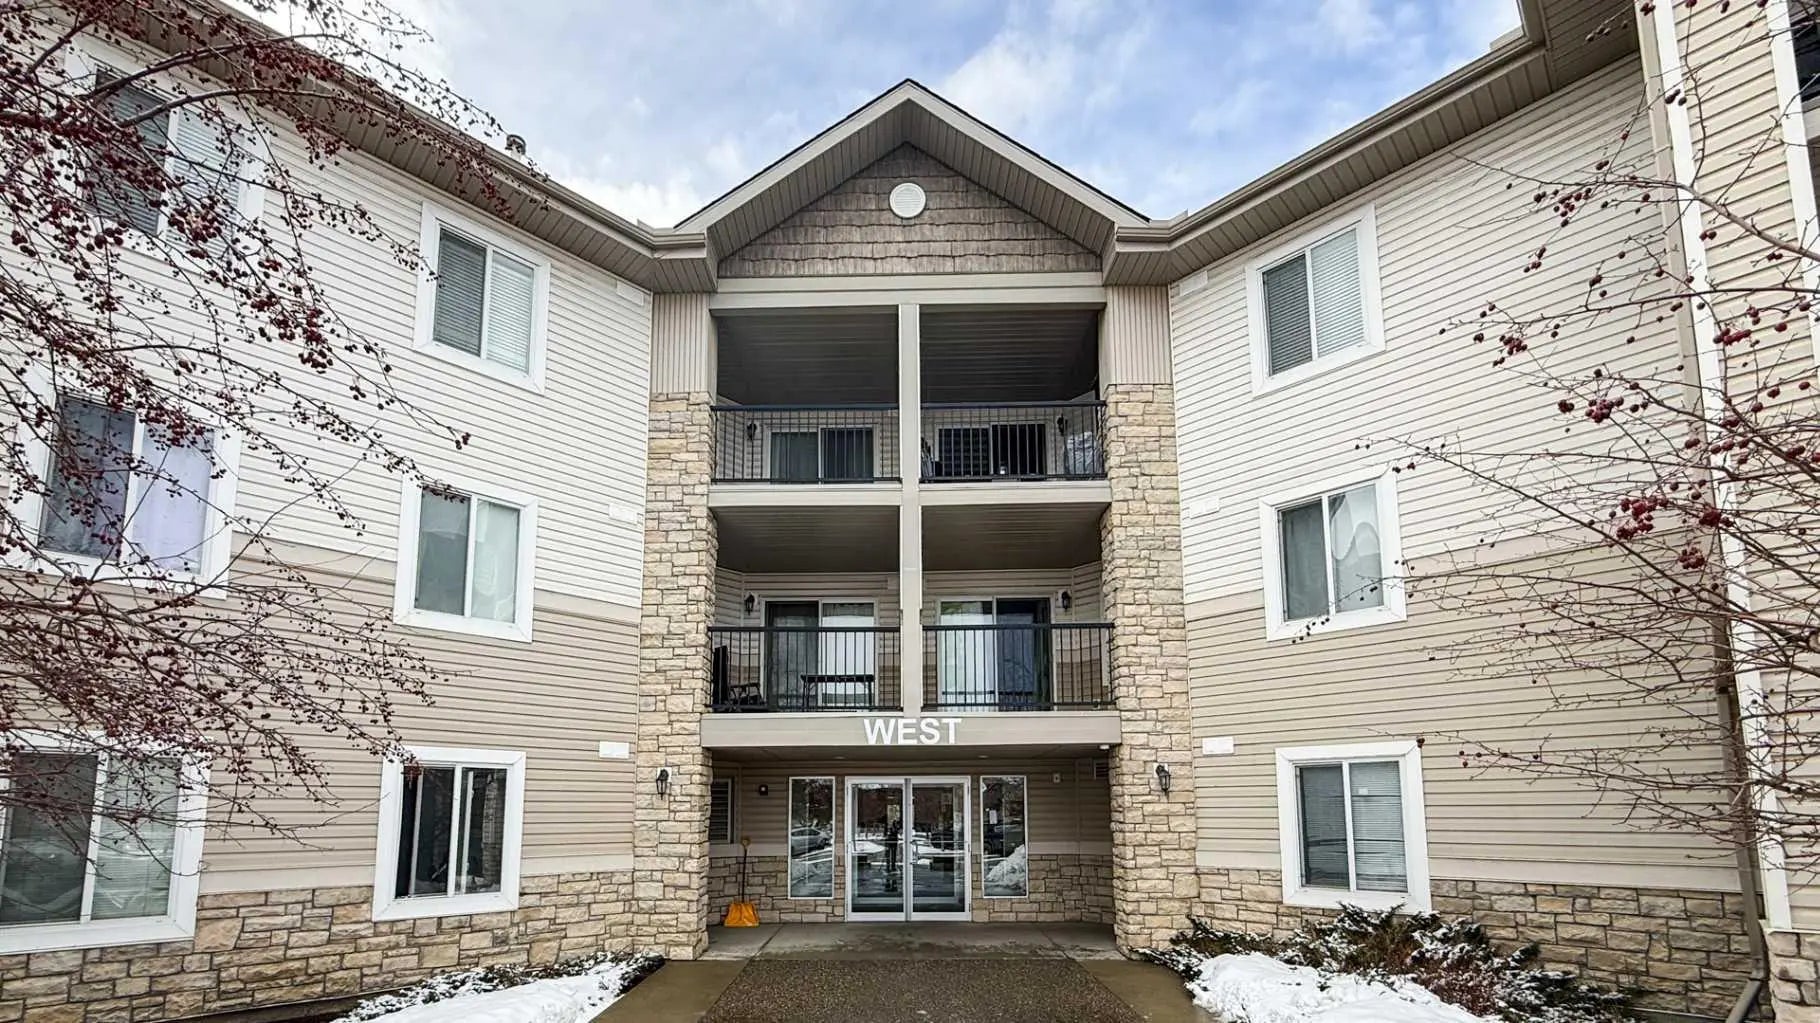
1224, 8 Bridlecrest Drive Sw, Calgary

$258,500

2 Beds
1 Baths
726 Sqft
0 Acres
0 Garages

Welcome to 1224 – 8 Bridlecrest Drive SW, Calgary, AB Discover the perfect blend of comfort and style in this beautifully updated 2 bedroom, 1 bathroom condo located in Bridlewood with easy access to parks, schools, shopping, and public transit. The inside features brand new flooring and fresh paint throughout, adding a fresh, modern feel to the space. The kitchen has been upgraded with newly installed quartz countertops, providing both elegance and durability for everyday living. This spacious unit offers an open layout with ample natural light, a private balcony, and the convenience of in-suite laundry. Both bedrooms are spacious with lots of natural light

Essential Information
MLS® #A2323058
Price$258,500
Bedrooms2
Bathrooms1.00
Full Baths1
Square Footage726
Year Built2008
TypeResidential
Sub-TypeApartment
StyleApartment-Single Level Unit
StatusActive
Community Information
Address1224, 8 Bridlecrest Drive Sw
SubdivisionBridlewood
CityCalgary
CountyCalgary
ProvinceAlberta
Postal CodeT2Y 0H7
Amenities
Parking Spaces1
ParkingStall
Amenities

Elevator(s), Park, Parking, Trash, Visitor Parking

Interior
HeatingBaseboard
CoolingNone
# of Stories4
Interior Features

No Animal Home, No Smoking Home, Quartz Counters

Appliances

Dishwasher, Electric Range, Washer/Dryer Stacked

Exterior
Exterior FeaturesBalcony, Lighting
ConstructionVinyl Siding, Wood Frame
Additional Information
ZoningM-2 d162
Listing Details
OfficeRoyal LePage METRO
LISTING MAP

Properties for Sale Similar to 1224, 8 Bridlecrest Drive Sw, Calgary, Alberta

Photo of Listing #A2340651
New Listing

4213, 14645 6 Street Sw, Calgary

$299,000 - 2 Beds, 2 Baths, 1,002 Sf

MLS® # A2340651

Diamond Realty & Associates Ltd
Photo of Listing #A2300516

1202, 2395 Eversyde Avenue Sw, Calgary

$244,990 - 2 Beds, 1 Baths, 806 Sf

MLS® # A2300516

ComFree
Photo of Listing #A2340868
New Listing

1323, 8 Bridlecrest Drive Sw, Calgary

$209,988 - 1 Beds, 1 Baths, 670 Sf

MLS® # A2340868

Royal LePage Solutions
Data is supplied by Pillar 9™ MLS® System. Pillar 9™ is the owner of the copyright in its MLS® System. Data is deemed reliable but is not guaranteed accurate by Pillar 9™. The trademarks MLS®, Multiple Listing Service® and the associated logos are owned by The Canadian Real Estate Association (CREA) and identify the quality of services provided by real estate professionals who are members of CREA. Used under license.