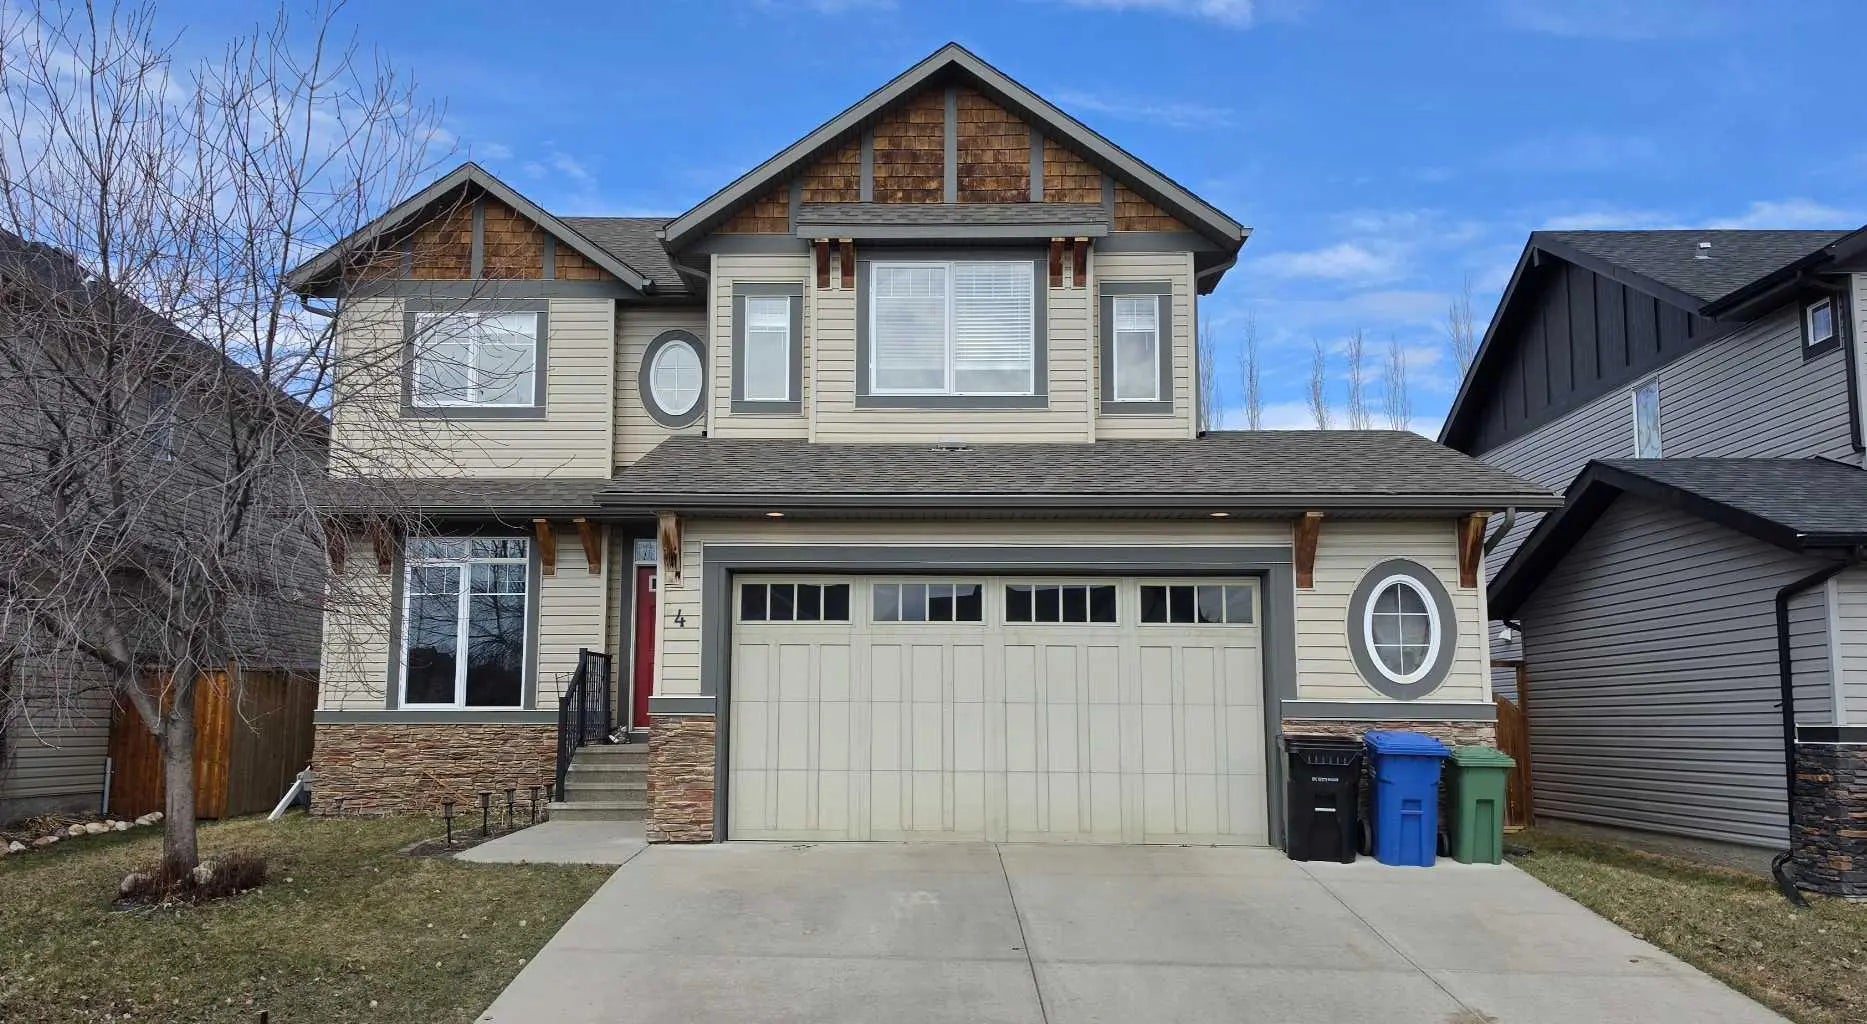
4 Drake Landing Gate, Okotoks
$734,900 - 4 Beds, 4 Baths, 2,182 Sf
MLS® # A2298535
Some homes you tour. This one you settle into.
Tucked at the end of a quiet cul-de-sac in Westmount, this two-storey home backs directly onto greenspace, with a walking path and park just steps from the back yard. The kind of street where the kids ride bikes and the only traffic is the neighbour walking their dog.
Step inside and the main floor just breathes. The kitchen featuring granite counters, extended-height cabinets, a big island, walkthrough pantry that opens straight into the dining and living space, so you're never cooking alone while everyone else is somewhere else. Hardwood flooring throughout the main floor, high ceilings overhead, and a fireplace with a stacked marble surround. Off the entry, a front room waits to become whatever you need: an office, kids school space, or a music room.
Upstairs, the primary suite looks out over the greenspace, with a seating nook made for a morning coffee or a chapter before bed, a walk-in closet with custom built-ins, and an ensuite with a tiled shower, double vanity, and corner soaker tub. Two more bedrooms and a generous bonus room give everyone space to land.
Downstairs is where the weekends happen, featuring a real theatre room with projector and screen, a games area, room for movie nights that turn into sleepovers. A fourth bedroom with its own fireplace and a flex room that easily works as a space for guests, a gym or kids play room round out the lower level.
Then there's the backyard! Your oasis features cedar deck, paved patio, custom stonework, mature trees, and privacy screening making this a private retreat with open greenspace beyond and no neighbours behind. The kind of yard you build a summer around.
Schools, shopping, and urgent care are minutes away, and the mountains are right there when the city's had enough of you.
This isn't a house that needs a vision. It's just waiting on the family to call it home.
Built-in Features, Closet Organizers, Double Vanity, Granite Counters, High Ceilings, Kitchen Island, Pantry
Central Air Conditioner, Dishwasher, Dryer, Garage Control(s), Range Hood, Refrigerator, Stove(s), Washer, Water Softener, Window Coverings
Basement, Electric, Gas, Living Room
Back Yard, Backs on to Park/Green Space, Cul-De-Sac, Front Yard, Fruit Trees/Shrub(s), Landscaped, Lawn, Level, No Neighbours Behind, Rectangular Lot, Underground Sprinklers
Stone, Vinyl Siding, Wood Frame