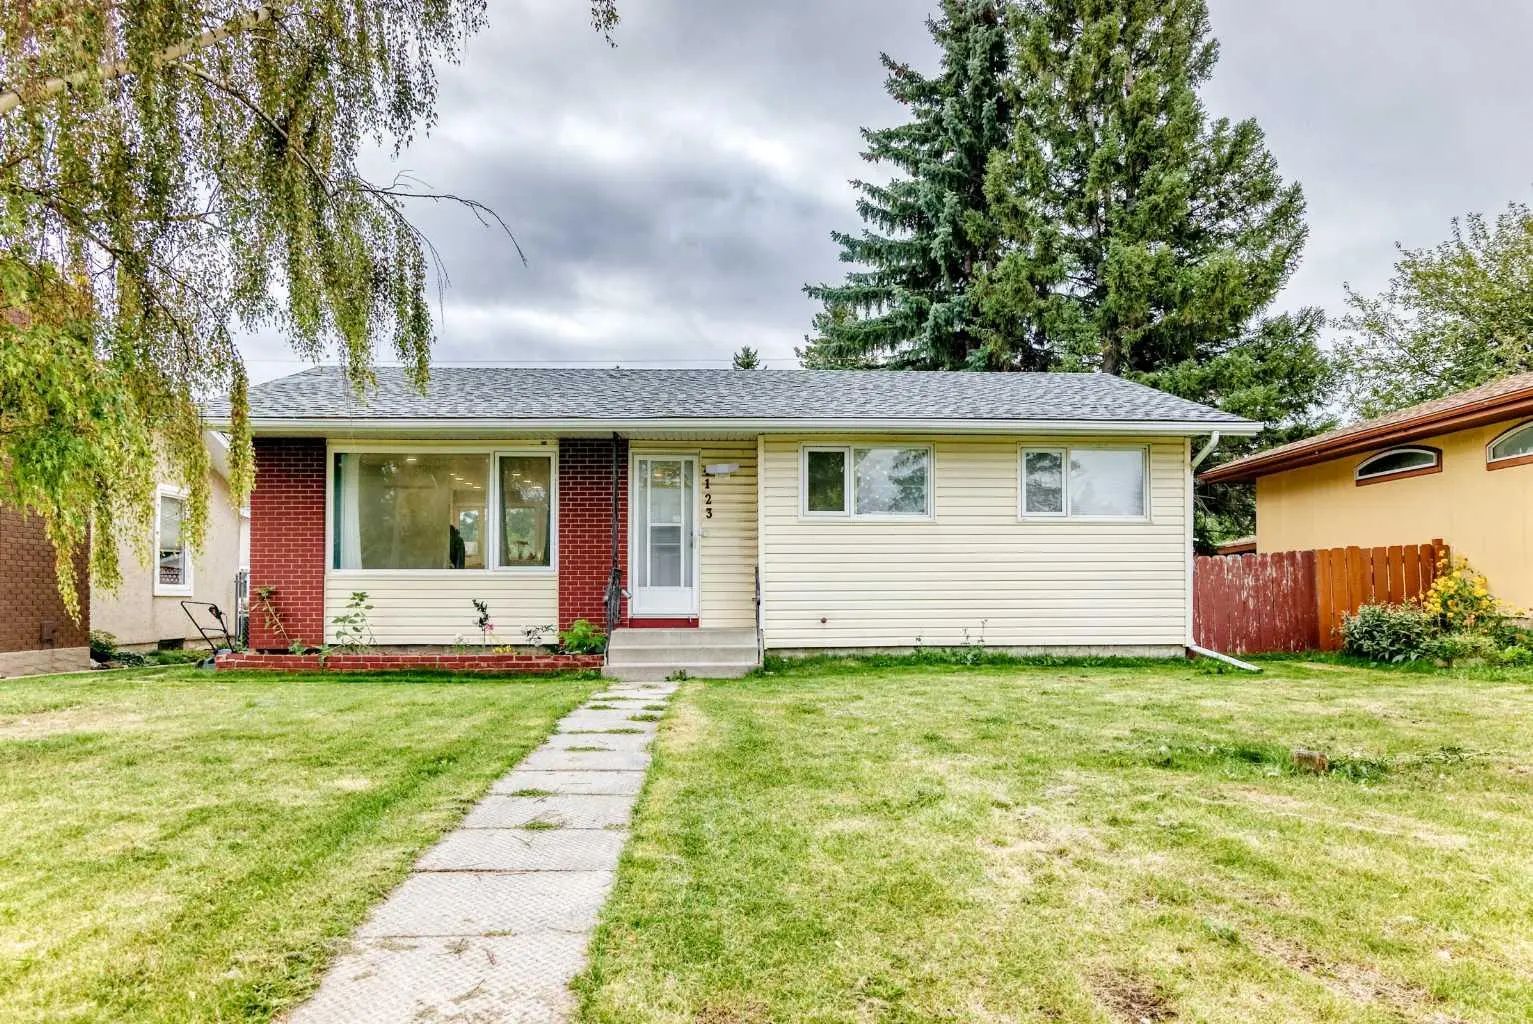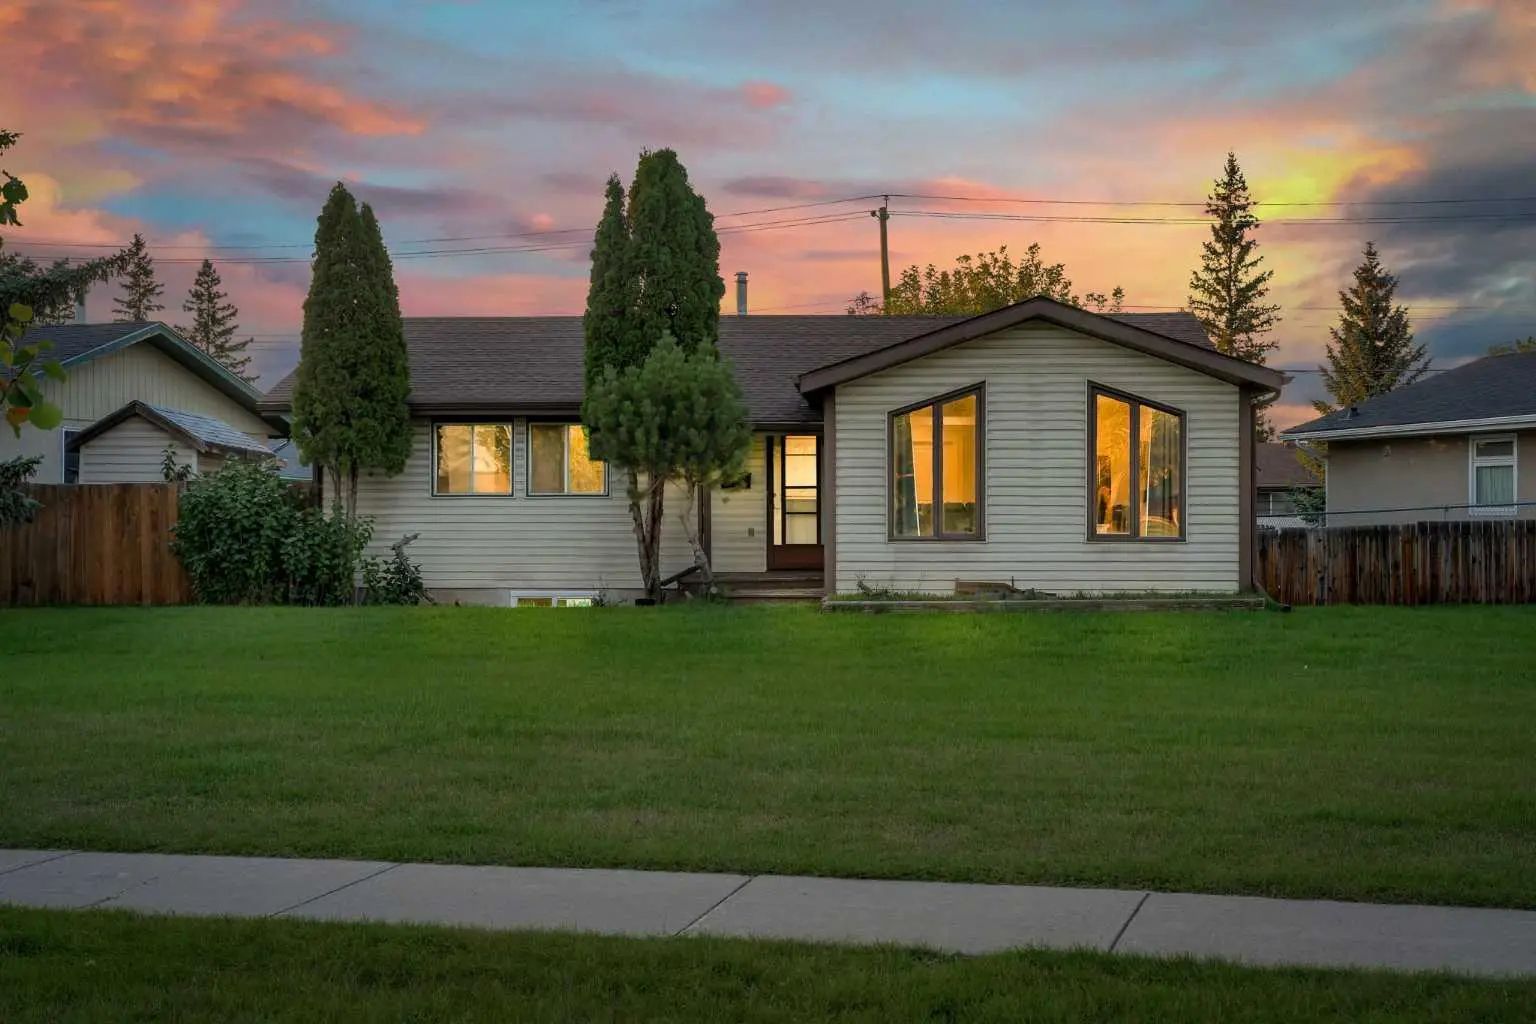
6036 Memorial Drive Ne, Calgary
$630,000 - 5 Beds, 3 Baths, 1,298 Sf
MLS® # A2341273
Exceptional 5-Bedroom Home with Solar Panels (City of Calgary CEIP Program) & Finished 2-Bedroom Basement illegal Suite. Welcome to a home that truly delivers space, flexibility, offering over 3000Sqft of total living area and smart investment potential in the heart of Belvedere SE. Featuring 3 spacious bedrooms plus a huge bonus room upstairs, a main-floor office, and a fully developed 2-bedroom illegal basement suite with a separate entrance and second kitchen, this property is thoughtfully designed for growing families. The upper level is currently operating as a successful day home, making it ideal for buyers looking to continue a home-based childcare business or simply enjoy a layout built for functionality and flow.
With 5 bedrooms, 2 kitchens, and multiple living areas across three fully developed levels, this home easily adapts as your family’s needs evolve. The bright and open main floor extends to a fully fenced backyard with BBQ Gas line, perfect for kids, pets, and entertaining, while the double attached garage adds everyday convenience.
Installed solar panels through the City of Calgary CEIP program help reduce monthly energy costs and add meaningful long term value a smart, future-forward upgrade.
Located within walking distance to East Hills Costco, Walmart, Cineplex, restaurants, coffee shops, and major amenities, with quick access to major roadways and Chestermere, this home offers the perfect blend of space, income flexibility, energy efficiency, and unbeatable convenience.
This is a opportunity in Belvedere SE that truly stands apart.
Call your favourite Realtor® today to book your private showing!
High Ceilings, Kitchen Island, No Animal Home, No Smoking Home, Open Floorplan, Pantry, Quartz Counters, Soaking Tub, Walk-In Closet(s)
Dishwasher, Dryer, Electric Range, Range Hood, Refrigerator, Washer, Window Coverings