
34 Eversyde Common Sw, Calgary

$414,900

2 Beds
4 Baths
1,227 Sqft
.03 Acres
1 Garages

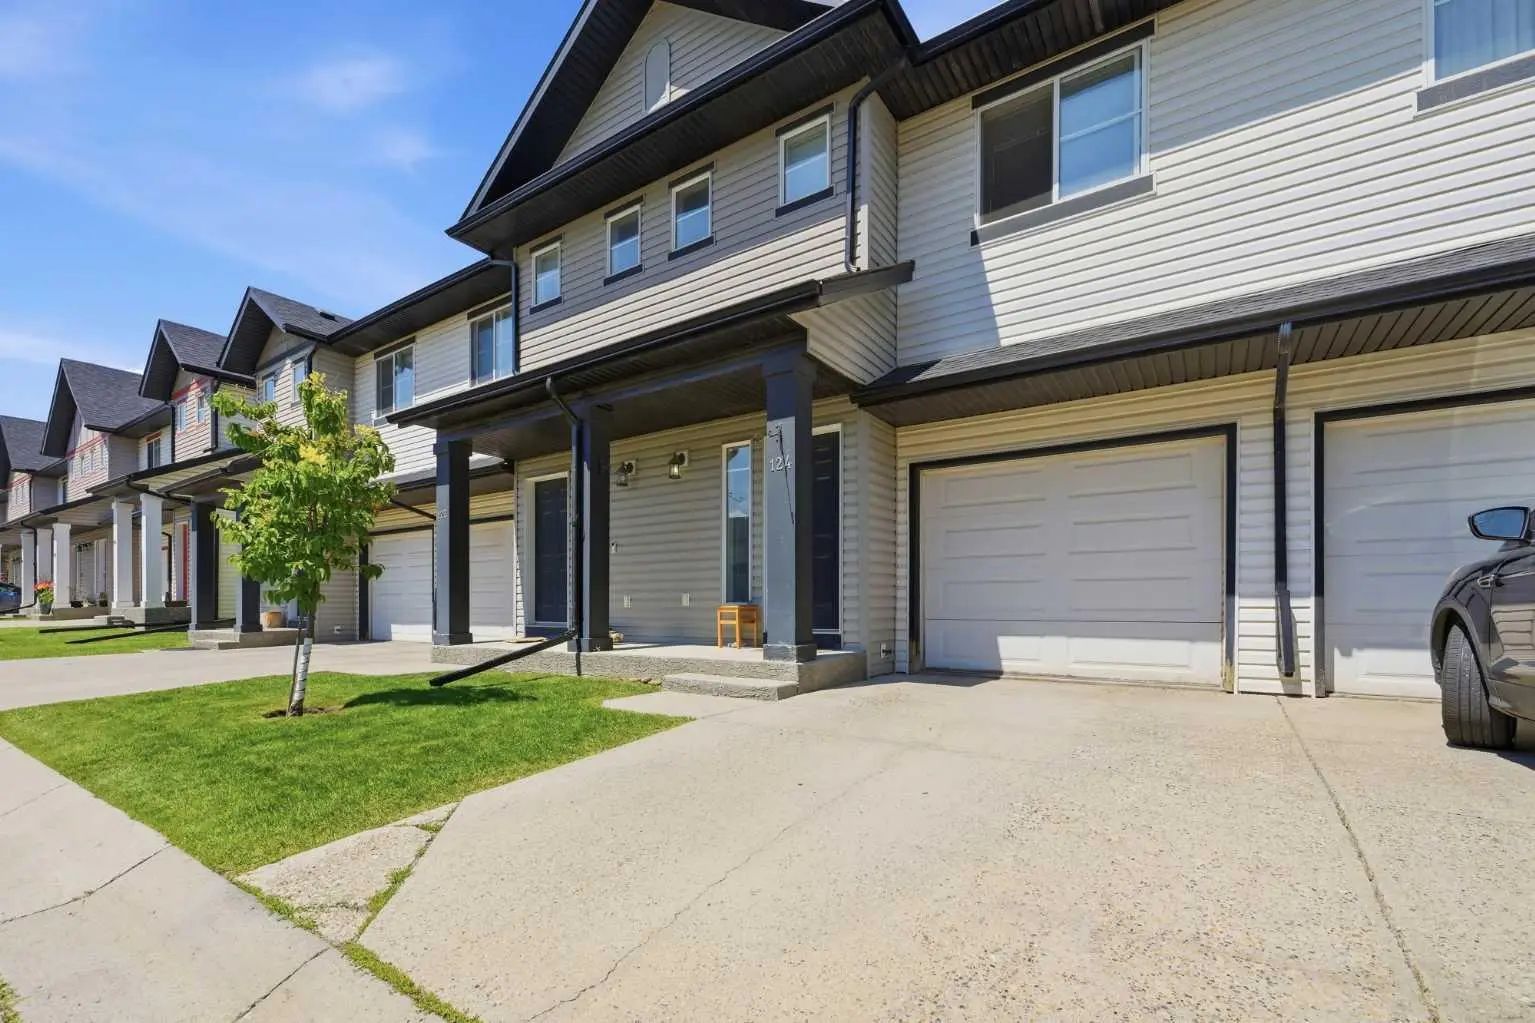
Welcome to this conveniently located, well-maintained & spacious townhome in the peaceful Evergreen community. At the entrance is a covered porch with ample sitting area. The main level has a very functional lay-out starting from the foyer that leads onto the bright living room and flows seamlessly onto a formal dining area or which may also be considered just a full living room. The kitchen with an eat-in area has granite countertops, stainless steel appliances and lots of cabinets for storage. Tucked in the corner is the dining area. There is also a half-bath on this level. THOUGH LISTED AS A 2-BEDROOM TOWNHOUSE, THIS COULD EASILY BE INCREASED TO 3 BEDROOMS, IF PREFERRED BY INSTALLING A DIVIDING WALL IN THE SECOND BEDROOM ON THE UPPER LEVEL IN ORDER TO REVERT BACK TO ITS ORIGINAL LAY-OUT AS 2 SEPARATE DECENT-SIZED BEDROOMS. The primary bedroom has two huge closets with built-in closet organizers, floor to ceiling mirrors and a 3-piece ensuite. There is also another shared full bath between the rooms. The laundry is located in the fully-finished basement where you will also find three large storage closets, a multi-purpose den or family room and a 3-piece bath and the utility room. This property is located close to transport, schools and shopping. The exits to Stoney Trail are just a few minutes away.

Essential Information
MLS® #A2333689
Price$414,900
Bedrooms2
Bathrooms4.00
Full Baths3
Half Baths1
Square Footage1,227
Acres0.03
Year Built2004
TypeResidential
Sub-TypeRow/Townhouse
Style2 Storey
StatusActive
Community Information
Address34 Eversyde Common Sw
SubdivisionEvergreen
CityCalgary
CountyCalgary
ProvinceAlberta
Postal CodeT2Y 4Z7
Amenities
AmenitiesVisitor Parking
Parking Spaces2
ParkingSingle Garage Detached, Stall
# of Garages1
Interior
HeatingForced Air, Natural Gas
CoolingCentral Air
Has BasementYes
BasementFull
Interior Features

No Animal Home, No Smoking Home, See Remarks

Appliances

Central Air Conditioner, Dryer, Electric Stove, Garage Control(s), Microwave Hood Fan, Refrigerator, Washer, Window Coverings

Exterior
Exterior FeaturesNone
Lot DescriptionBack Lane, Rectangular Lot
RoofAsphalt Shingle
ConstructionVinyl Siding, Wood Frame
FoundationPoured Concrete
Additional Information
ZoningM-G d44
HOA Fees150
HOA Fees Freq.Annually
Listing Details
OfficeCIR Realty
LISTING MAP

Properties for Sale Similar to 34 Eversyde Common Sw, Calgary, Alberta

Photo of Listing #A2332088
New Listing

14605 Shawnee Gate Sw, Calgary

$339,900 - 2 Beds, 3 Baths, 1,165 Sf

MLS® # A2332088

Homecare Realty Ltd.
Photo of Listing #A2327286
New Listing

2520 Eversyde Avenue Sw, Calgary

$449,500 - 3 Beds, 2 Baths, 1,105 Sf

MLS® # A2327286

RE/MAX First
Photo of Listing #A2332638
New Listing

61 Somervale Point Sw, Calgary

$430,000 - 2 Beds, 2 Baths, 1,337 Sf

MLS® # A2332638

eXp Realty
Data is supplied by Pillar 9™ MLS® System. Pillar 9™ is the owner of the copyright in its MLS® System. Data is deemed reliable but is not guaranteed accurate by Pillar 9™. The trademarks MLS®, Multiple Listing ServiceĀ® and the associated logos are owned by The Canadian Real Estate Association (CREA) and identify the quality of services provided by real estate professionals who are members of CREA. Used under license.