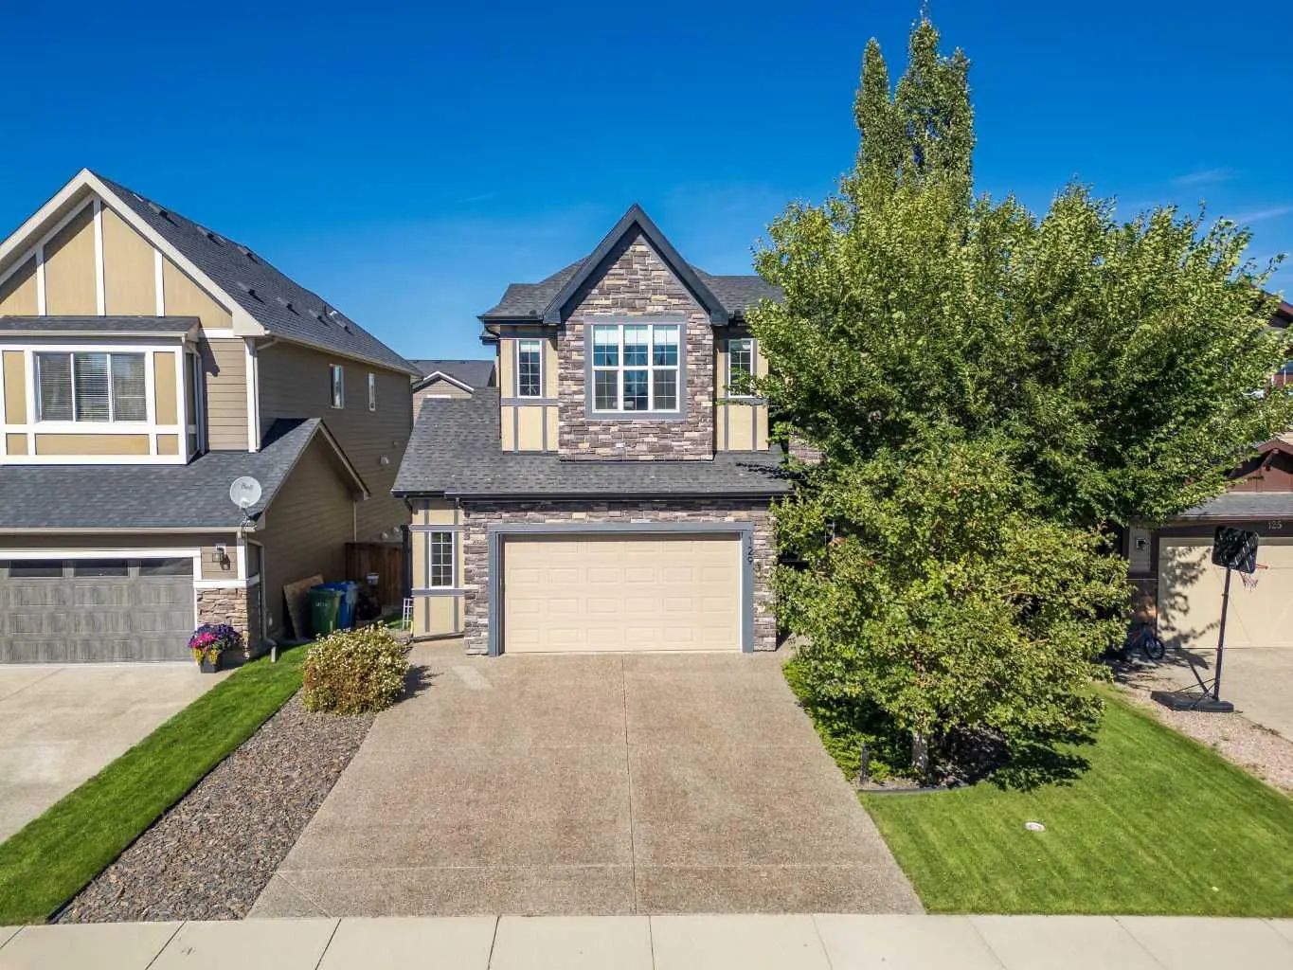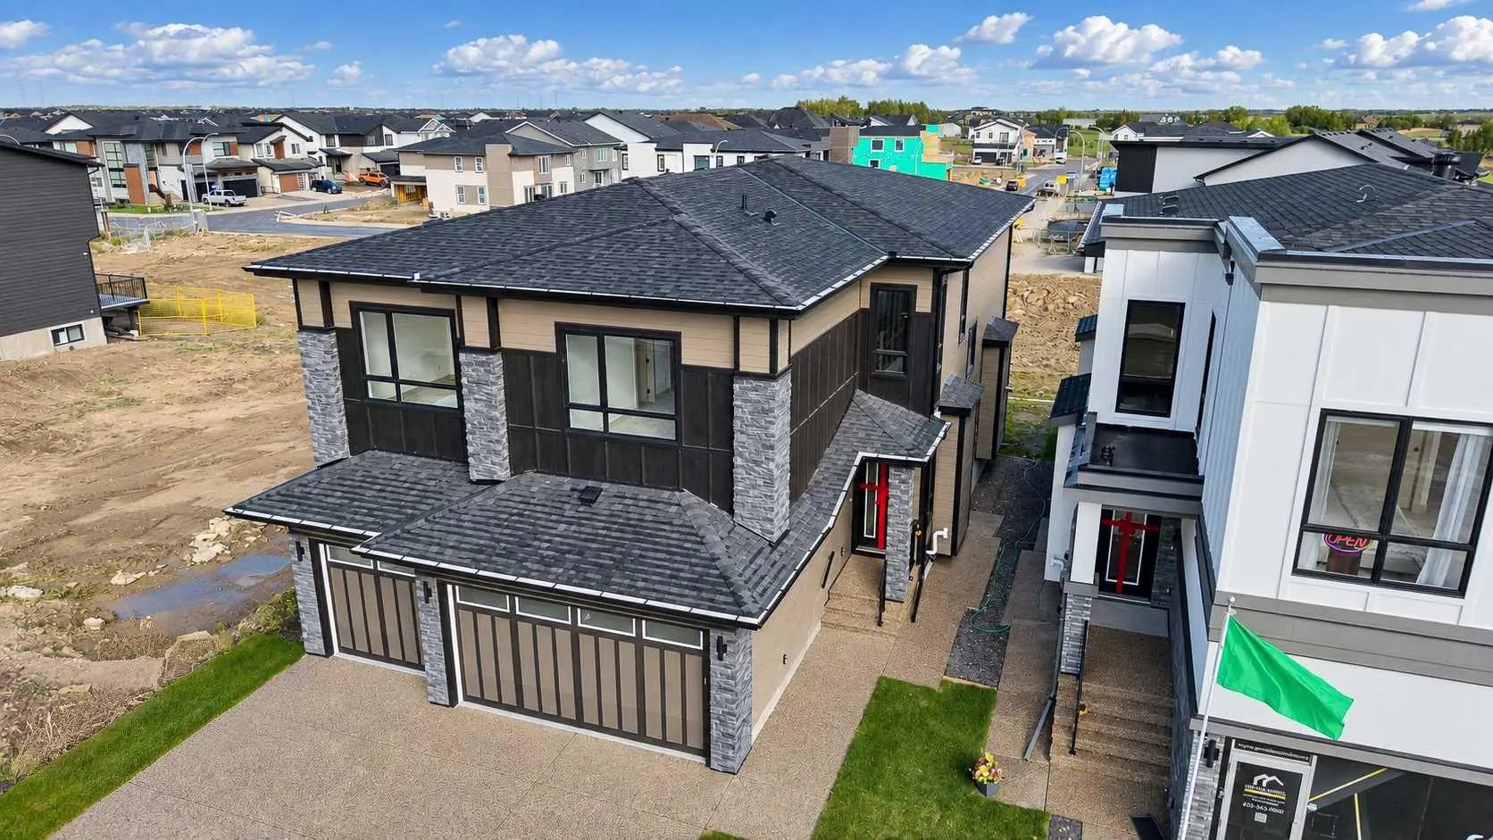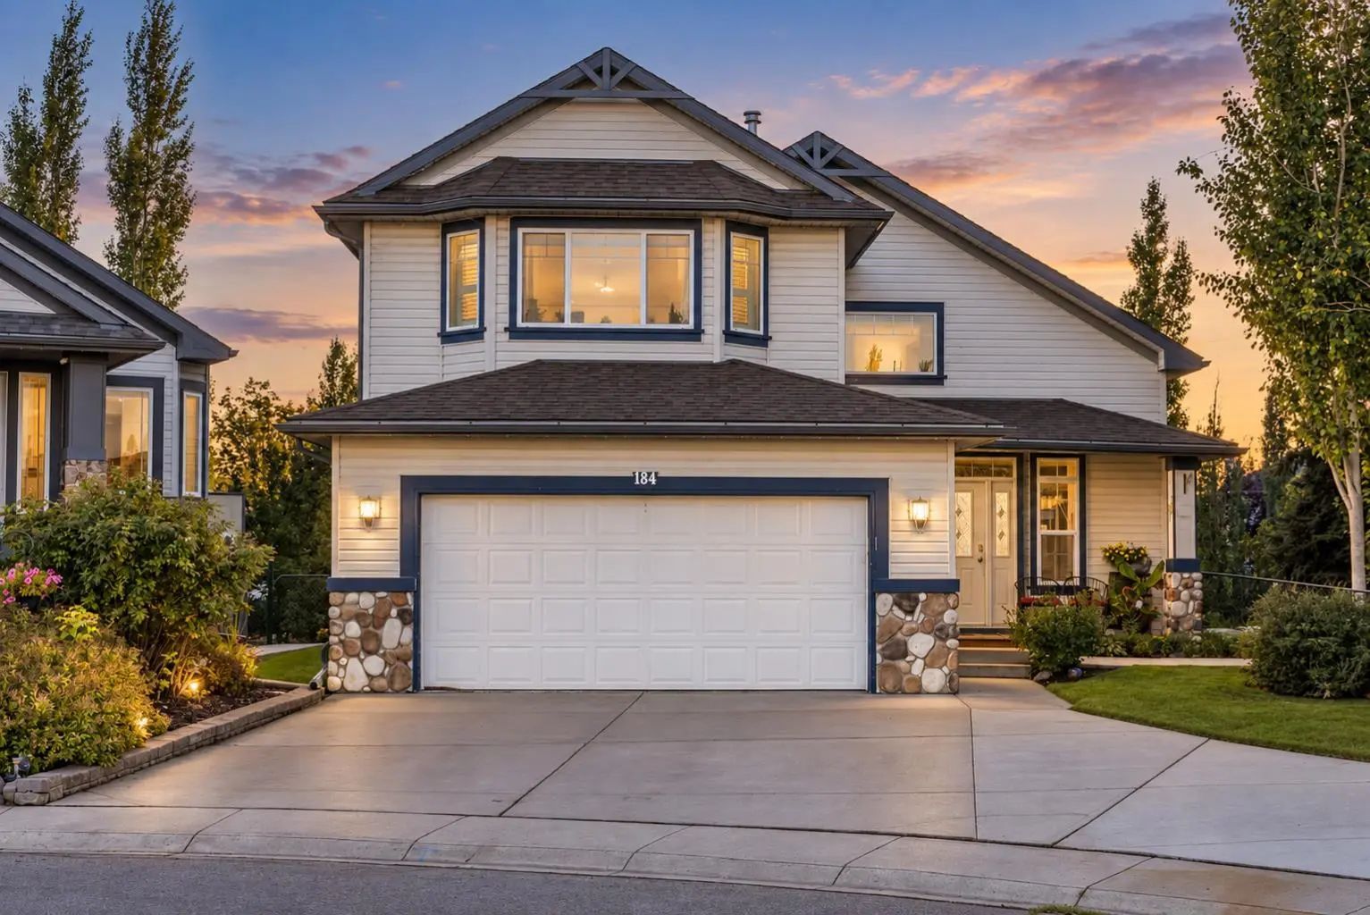
412 Bridgeport Glen , Chestermere

$923,000

5 Beds
6 Baths
3,139 Sqft
.14 Acres
3 Garages

Welcome to this turnkey home by NuVista Homes, a builder known for quality craftsmanship and thoughtful design. This 5-bedroom, 5.5-bath home in Bridgeport features 9' ceilings on the main floor and foundation, creating a bright, open layout. The kitchen offers quartz countertops, taller upper cabinets, an oversized pantry, and an upgraded Samsung appliance package. The living room is highlighted by an electric fireplace with full-height tile surround. A triple attached garage provides ample parking and storage, while the primary bedroom includes a walk-in closet with direct laundry access. Built for comfort in every season with triple-pane windows and lifetime limited warranty shingles, this home includes Alberta New Home Warranty. A side entrance offers future basement development potential. Conveniently located near schools and a golf course. Photos representative.

Essential Information
MLS® #A2334907
Price$923,000
Bedrooms5
Bathrooms6.00
Full Baths5
Half Baths1
Square Footage3,139
Acres0.14
Year Built2026
TypeResidential
Sub-TypeDetached
Style2 Storey
StatusActive
Community Information
Address412 Bridgeport Glen
SubdivisionBridgeport
CityChestermere
CountyChestermere
ProvinceAlberta
Postal CodeT1X1V9
Amenities
Parking Spaces6
ParkingTriple Garage Attached
# of Garages3
Interior
HeatingForced Air, Natural Gas
CoolingNone
Has BasementYes
BasementFull
FireplaceYes
# of Fireplaces1
FireplacesElectric, Insert
Interior Features

Quartz Counters, Separate Entrance, Walk-In Closet(s)

Appliances

Dishwasher, Gas Range, Microwave, Range Hood, Refrigerator

Exterior
Exterior FeaturesAwning(s)
Lot DescriptionStreet Lighting
RoofAsphalt Shingle
FoundationPoured Concrete
Construction

Cement Fiber Board, Stone, Wood Frame

Additional Information
ZoningTBD
Listing Details
OfficeBode Platform Inc.
LISTING MAP

Properties for Sale Similar to 412 Bridgeport Glen , Chestermere, Alberta

Photo of Listing #A2331523

34 South Shore Bay, Chestermere

$1,034,000 - 7 Beds, 5 Baths, 2,970 Sf

MLS® # A2331523

PropZap Realty
Photo of Listing #A2331831

589 Clearwater Heath, Chestermere

$722,900 - 5 Beds, 3 Baths, 2,247 Sf

MLS® # A2331831

Bode Platform Inc.
Photo of Listing #A2329702

289 Dawson Wharf Road, Chestermere

$699,851 - 5 Beds, 3 Baths, 2,299 Sf

MLS® # A2329702

Bode Platform Inc.
Data is supplied by Pillar 9™ MLS® System. Pillar 9™ is the owner of the copyright in its MLS® System. Data is deemed reliable but is not guaranteed accurate by Pillar 9™. The trademarks MLS®, Multiple Listing ServiceĀ® and the associated logos are owned by The Canadian Real Estate Association (CREA) and identify the quality of services provided by real estate professionals who are members of CREA. Used under license.