260 Chaparral Ridge Circle Se, Calgary
$600,000 - 4 Beds, 4 Baths, 1,822 Sf
MLS® # A2336703
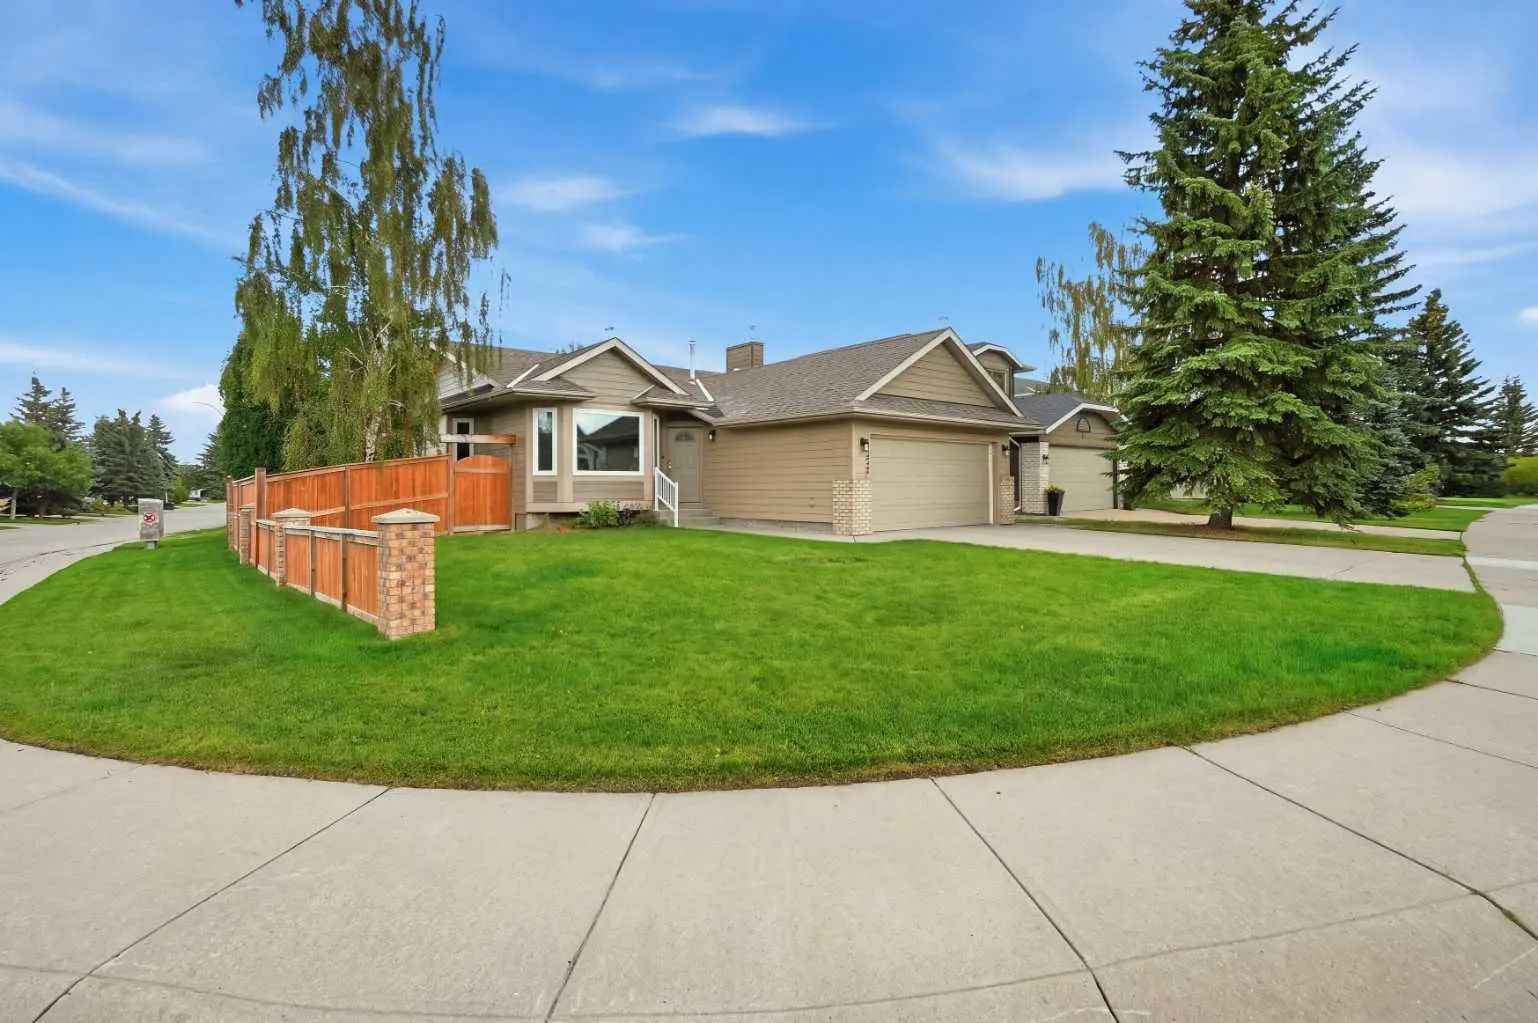
*OPEN HOUSE SAT SEPT 12 at 1:00-2:30* WELCOME to this VERSATILE TWO-STOREY HOME in LAKE SUNDANCE, offering 2,848 SQ. FT. OF DEVELOPED LIVING SPACE, 5 BEDROOMS, 3.5 BATHROOMS, CENTRAL A/C, an DOUBLE ATTACHED GARAGE + a LEGAL WALKOUT BASEMENT SUITE generating IMMEDIATE RENTAL INCOME of $1650/monthly!!! Set on a landscaped 5,629 SQ. FT. PIE-SHAPED LOT in a quiet CUL-DE-SAC, this property delivers family living + BUILT-IN INCOME POTENTIAL, w/tenants who would like to stay!!!
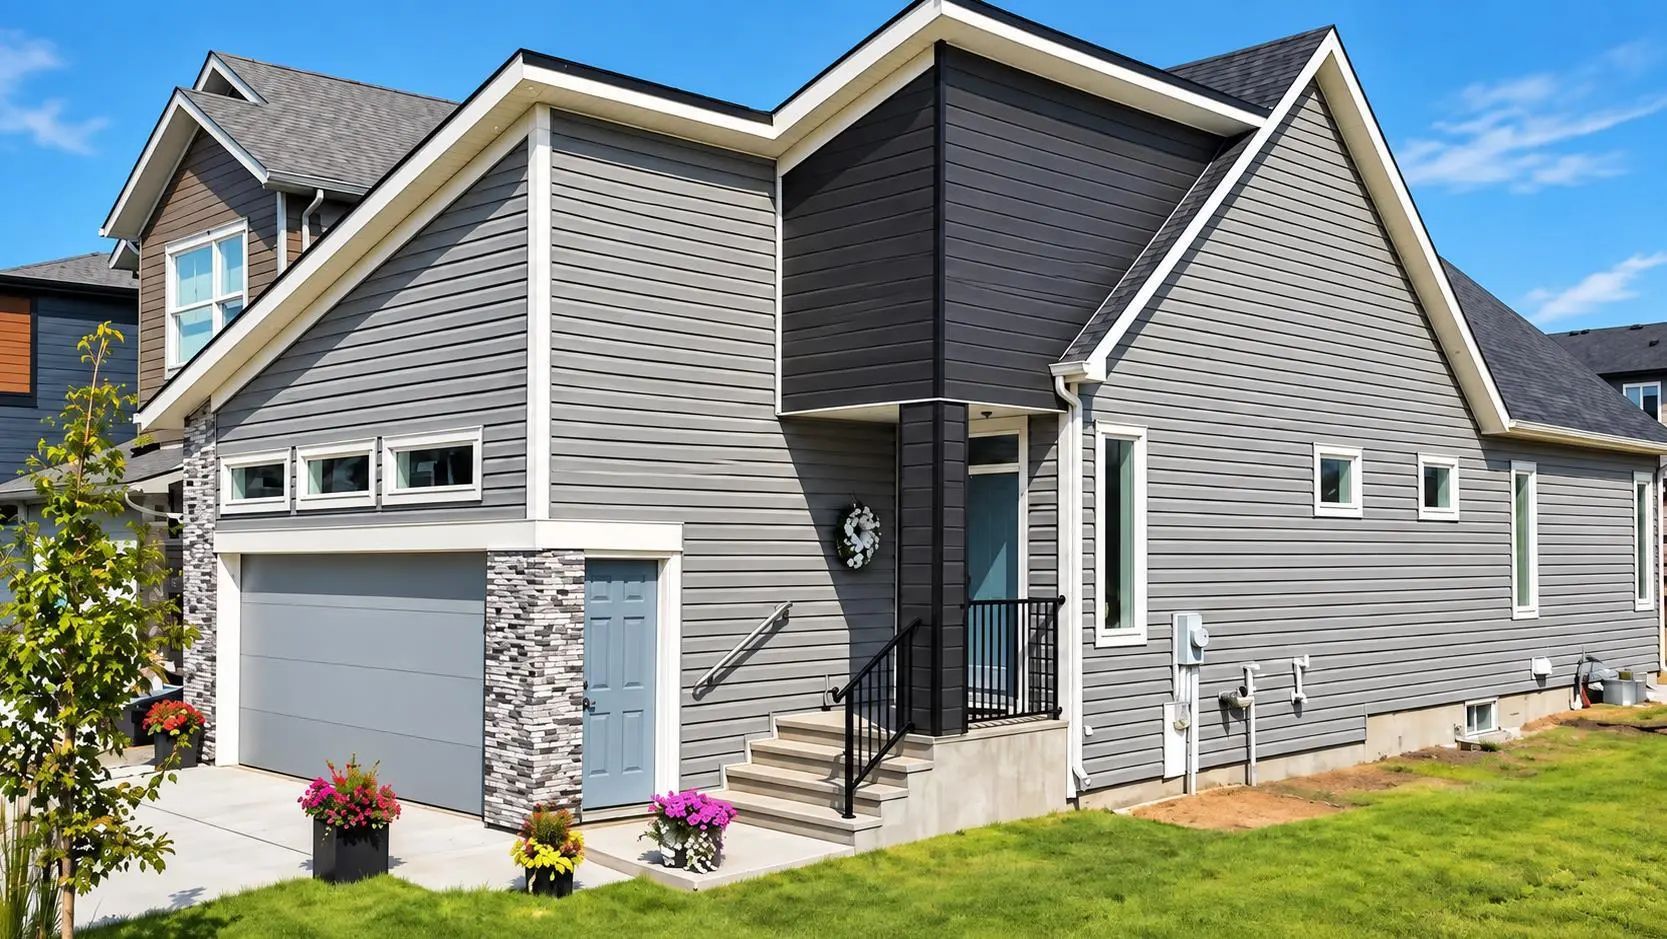
A welcoming exterior + mature landscaping create inviting curb appeal. Step inside beneath a VAULTED ENTRY, where natural light + ceiling height set an airy tone. Just off the entrance, the LARGE OFFICE/STUDIO creates a work-from-home setup w/space to welcome clients without disrupting the home. Continue into the LIVING ROOM w/a GAS FIREPLACE, creating an inviting place to gather, relax + entertain. The adjoining DINING ROOM offers space for hosting.
The spacious KITCHEN is designed for everyday living, feat. oak cabinetry, generous counter space, SS appliances + a beverage fridge, a CORNER PANTRY + a large central island w/additional storage + room for meal preparation. The adjoining BREAKFAST NOOK w/expansive windows brings in natural light, while direct deck access makes summer BBQs + outdoor dining effortless. Main-floor laundry w/NEW 2026 WASHER/DRYER + a 2 pc bathroom add convenience, + the 20’3” x 18’0” DOUBLE ATTACHED GARAGE makes Calgary winters easier!!!
Upstairs, the peaceful PRIMARY RETREAT offers room to unwind, a WALK-IN CLOSET + private 4 pc ensuite w/JETTED TUB for a relaxing end to the day. The 2nd Bedroom + 3rd Bedroom sit near another 4 pc bathroom, creating a practical level for children or guests. Venetian blinds + NEWER TRIPLE PANE WINDOWS THROUGHOUT the MAIN + UPPER LEVEL + 3 NEWER EXTERIOR DOORS—an $26K investment —adding COMFORT + VALUE, while the furnace + CENTRAL A/C were updated in 2017.
The LEGAL WALKOUT BASEMENT SUITE delivers exceptional versatility w/its own entrance + a FULL-SIZE KITCHEN feat. white cabinetry, FULL-SIZE SS APPLIANCES + a peninsula w/seating. LARGE WINDOWS fill the living room w/natural light, while a GAS FIREPLACE creates warmth + comfort. Dedicated laundry adds independence, while the 4th Bedroom + 5th Bedroom both offer direct access to the 3 pc bathroom, + the 5th Bedroom incl. a WALK-IN CLOSET. A storage room keeps essentials organized, while 2 DEDICATED REAR PARKING STALLS complete the suite. $15K INVESTED IN CEILING SOUNDPROOFING! Retain the income-producing suite, accommodate extended family or expand your investment potential!!!
Outside, the pie-shaped yard offers room for gardening, children, pets + summer get-togethers, w/a deck, patio, fenced lawn, fruit trees/shrubs, shed + back-lane access. Enjoy LAKE SUNDANCE living w/fishing, recreation facilities, parks, playgrounds, tennis courts, nearby schools + convenient shopping. This is the rare combo of SPACE + LAKE ACCESS + LEGAL INCOME POTENTIAL in a home designed for every stage of life.
Beach Access, Clubhouse, Gazebo, Parking, Picnic Area, Playground
Electricity Connected, Natural Gas Connected, Phone Connected, Sewer Connected, Water Connected
Additional Parking, Alley Access, Double Garage Attached, Driveway, Front Drive, Garage Door Opener, Garage Faces Front, Insulated, Off Street, Parking Pad, Rear Drive
Central Vacuum, Closet Organizers, High Ceilings, Jetted Tub, Laminate Counters, No Smoking Home, Open Floorplan, Pantry, Separate Entrance, Storage, Track Lighting, Walk-In Closet(s)
Convection Oven, Double Oven, Electric Range, ENERGY STAR Qualified Appliances, ENERGY STAR Qualified Dishwasher, ENERGY STAR Qualified Dryer, ENERGY STAR Qualified Washer, Garage Control(s), Garburator, Gas Water Heater, Humidifier, Microwave, Range Hood, Refrigerator, Water Softener, Window Coverings, Wine Refrigerator
Fireplace(s), Forced Air, Natural Gas
Basement, Brick Facing, Decorative, Gas, Gas Starter, Living Room, Mantle, Raised Hearth
Back Lane, Back Yard, City Lot, Cul-De-Sac, Few Trees, Front Yard, Fruit Trees/Shrub(s), Garden, Gentle Sloping, Interior Lot, Irregular Lot, Landscaped, Lawn, Low Maintenance Landscape, Native Plants, Pie Shaped Lot, Sloped, Sloped Down, Views