64 Henderson Crescent, Penhold
$499,900 - 4 Beds, 3 Baths, 1,471 Sf
MLS® # A2344620
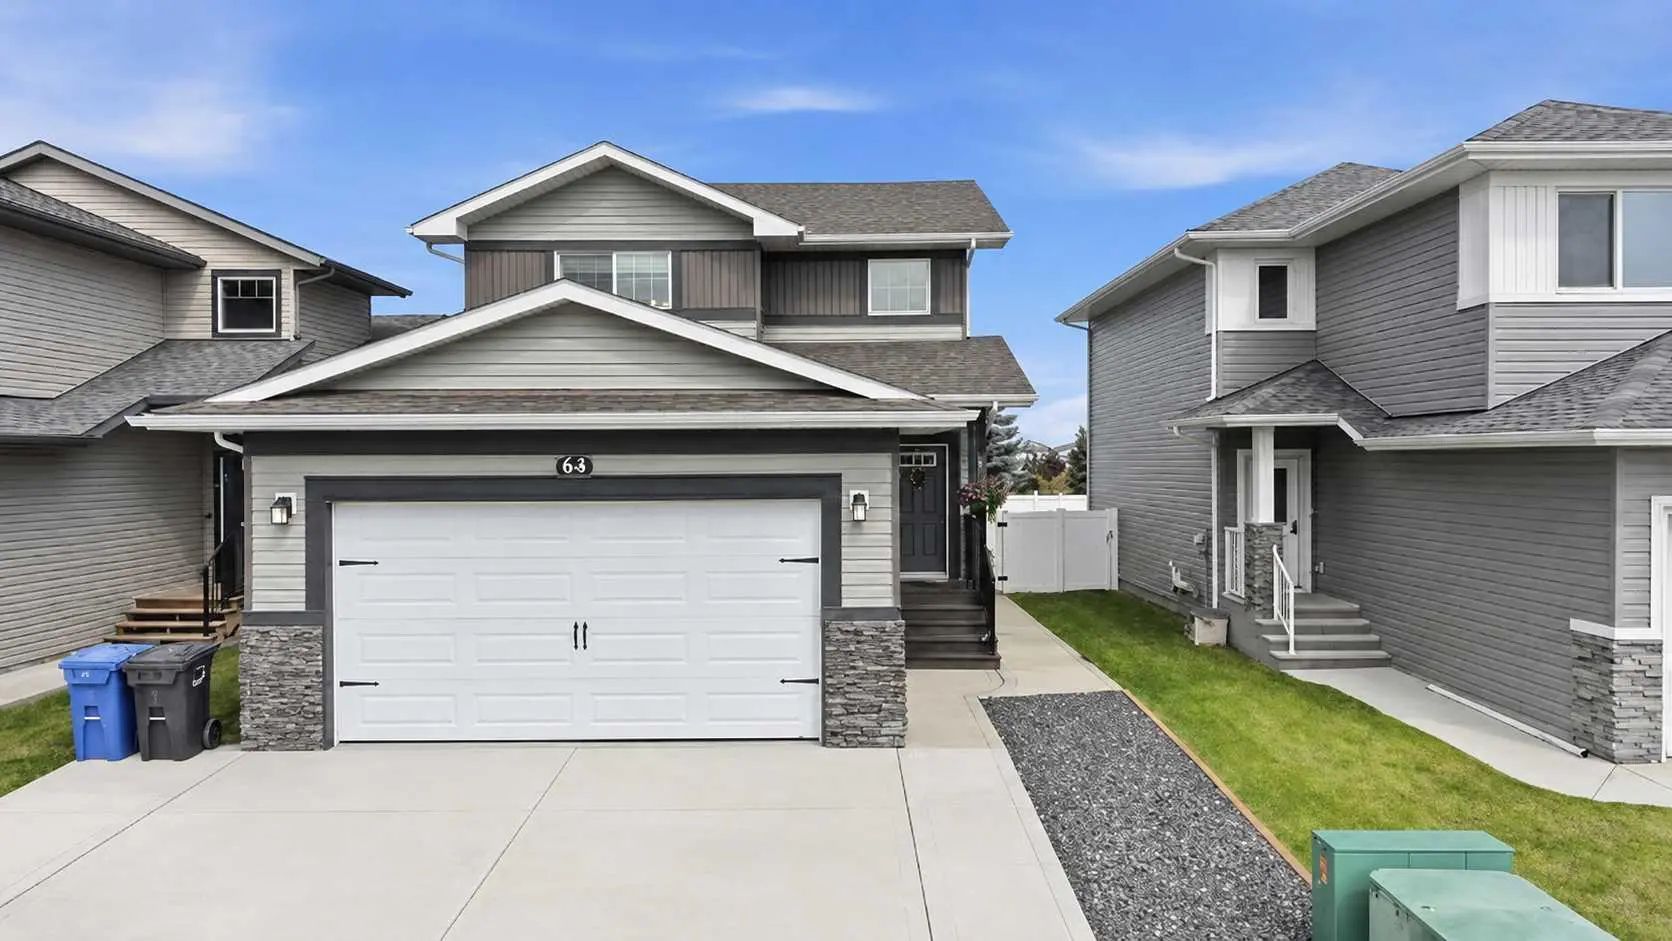
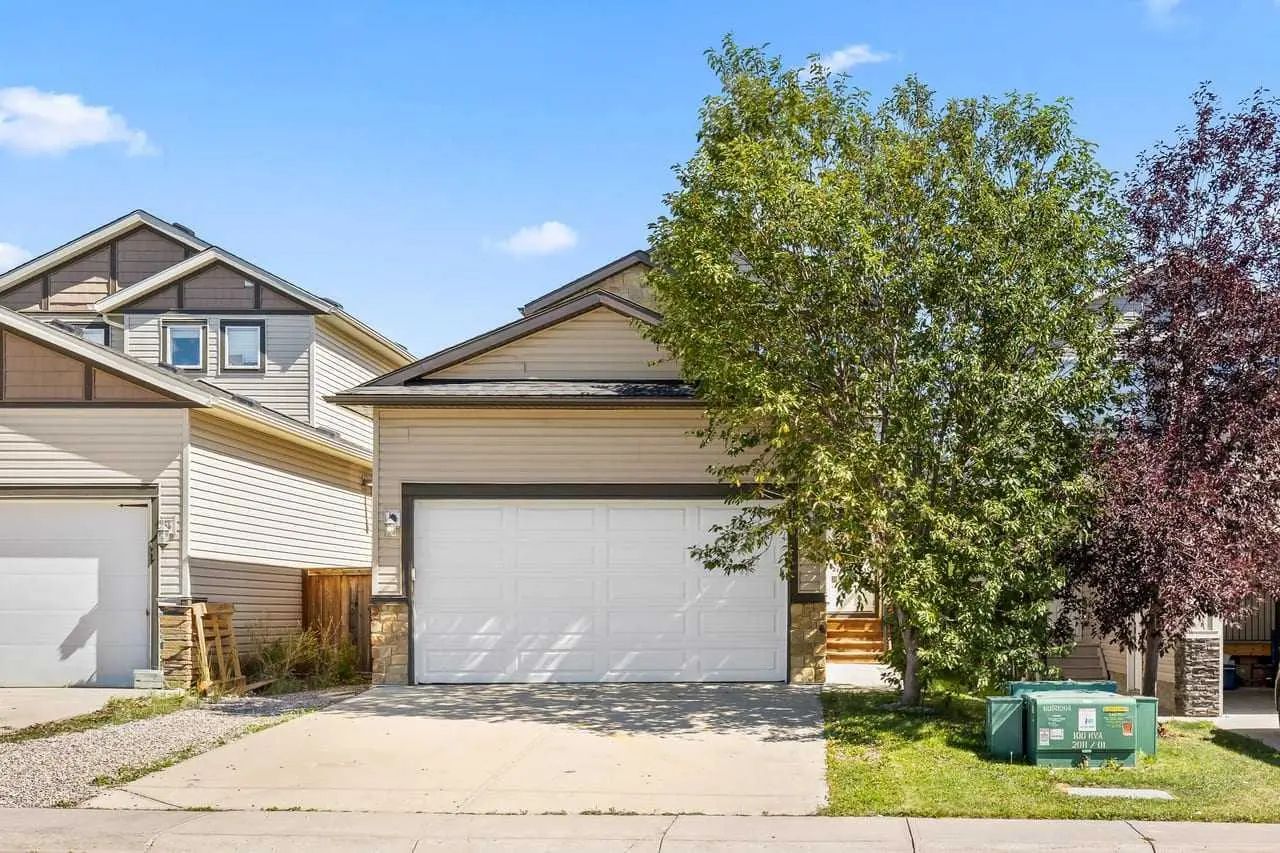
Welcome to The Palisades in Penhold, ideally situated along a large park reserve with playgrounds, schools, beautiful walking paths, and peaceful wetland views right outside your backyard. This stylish two storey home offers a bright, open floor plan with large windows, modern finishes, second floor laundry, central air conditioning, and a spacious bonus room. The main floor features vinyl plank flooring throughout and a beautiful two tone kitchen complete with quartz countertops, stainless steel appliances, a large island with eating bar, undermount granite sink, and an impressive walk in pantry. The adjoining dining area offers plenty of natural light and sliding patio doors leading to the deck and private backyard overlooking the park and wetland space behind. Upstairs you will find two nicely sized bedrooms, a large 4 piece bathroom, and a spacious primary suite featuring its own private 4 piece ensuite and huge walk in closet. The bright laundry room is conveniently located on the upper level, while the generous bonus room provides additional space for movie nights, a play area, home office, or relaxing with family. Outside, the property is fully fenced and landscaped, creating a private and inviting backyard setting. Immaculate, trendy, and move in ready, the heated double attached garage is so lovley as well! This is a beautiful home in a fantastic Penhold location that is ready for its next owners to enjoy.
Concrete Driveway, Double Garage Attached, Garage Door Opener, Garage Faces Front, Heated Garage, Off Street
Breakfast Bar, Closet Organizers, High Ceilings, Kitchen Island, No Smoking Home, Open Floorplan, Pantry, Quartz Counters, Vinyl Windows, Walk-In Closet(s)
Dishwasher, Electric Range, Microwave Hood Fan, Refrigerator, Washer/Dryer
Backs on to Park/Green Space, Interior Lot, No Neighbours Behind, Standard Shaped Lot
Concrete, Vinyl Siding, Wood Frame
RE/MAX real estate central alberta