427 12a Street N, Lethbridge

$289,000

3 Beds
1 Baths
1,100 Sqft
.11 Acres
2 Garages

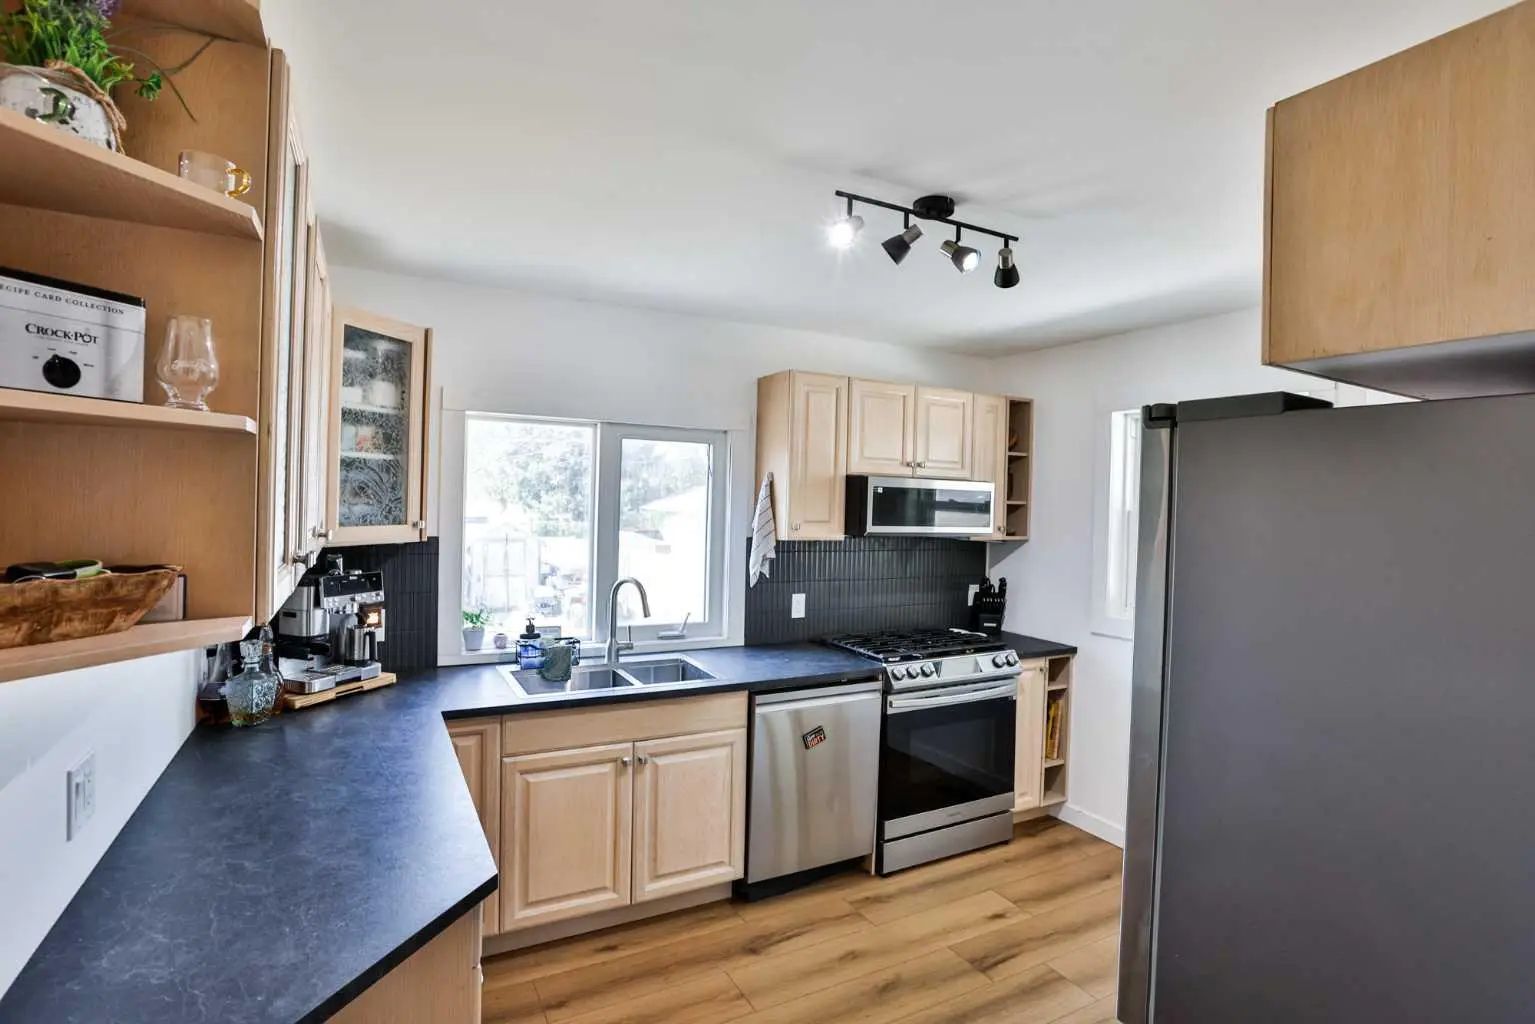
This 1909 bungalow in Lethbridge's Senator Buchanan offers true single-level living on a quiet, established northside street, with every room on one floor. It is a character home carried forward with newer flooring, refreshed kitchen cabinetry, and central air to keep it comfortable year round. The kitchen is generously sized and opens to the dining area, and the living room is the real surprise, big and bright with room for the whole family to spread out. The enclosed sunroom across the front is the first space you step into, and it earns its keep either way, a bright spot to sit on a sunny day or a practical front entry with room for boots, coats, and storage. All three bedrooms are on the main floor, including a primary with its own walk-in closet, a rare find in a home of this era, alongside a spacious 5-piece bathroom and main-floor laundry. The home sits on a crawl space rather than a full basement, which keeps the layout simple, and a sump pump plus a recently cleared and relined sewer line give real peace of mind for a house this age. Outside, the fully fenced yard runs a deep 125 feet, with a side porch, and a double detached garage off a paved back alley. Close to parks, playgrounds, schools, and shopping, this is a practical fit for a first-time buyer or a small family who wants simple, single-level living close to everything. Book your showing today!

Essential Information
MLS® #A2343511
Price$289,000
Bedrooms3
Bathrooms1.00
Full Baths1
Square Footage1,100
Acres0.11
Year Built1909
TypeResidential
Sub-TypeDetached
StyleBungalow
StatusActive
Community Information
Address427 12a Street N
SubdivisionSenator Buchanan
CityLethbridge
CountyLethbridge
ProvinceAlberta
Postal CodeT1H 2J5
Amenities
Parking Spaces2
ParkingDouble Garage Detached
# of Garages2
Interior
HeatingForced Air
CoolingCentral Air
Has BasementYes
BasementCrawl Space
Interior Features

Ceiling Fan(s), Walk-In Closet(s)

Appliances

Dishwasher, Dryer, Electric Stove, Refrigerator, Washer, Window Coverings

Exterior
Exterior FeaturesPrivate Yard
RoofAsphalt Shingle
ConstructionVinyl Siding, Wood Frame
FoundationBlock
Lot Description

Back Lane, Back Yard, Front Yard, Lawn, Street Lighting
Additional Information
ZoningR-L
Listing Details
OfficeOnyx Realty Ltd.
LISTING MAP

Properties for Sale Similar to 427 12a Street N, Lethbridge, Alberta

Photo of Listing #A2338699

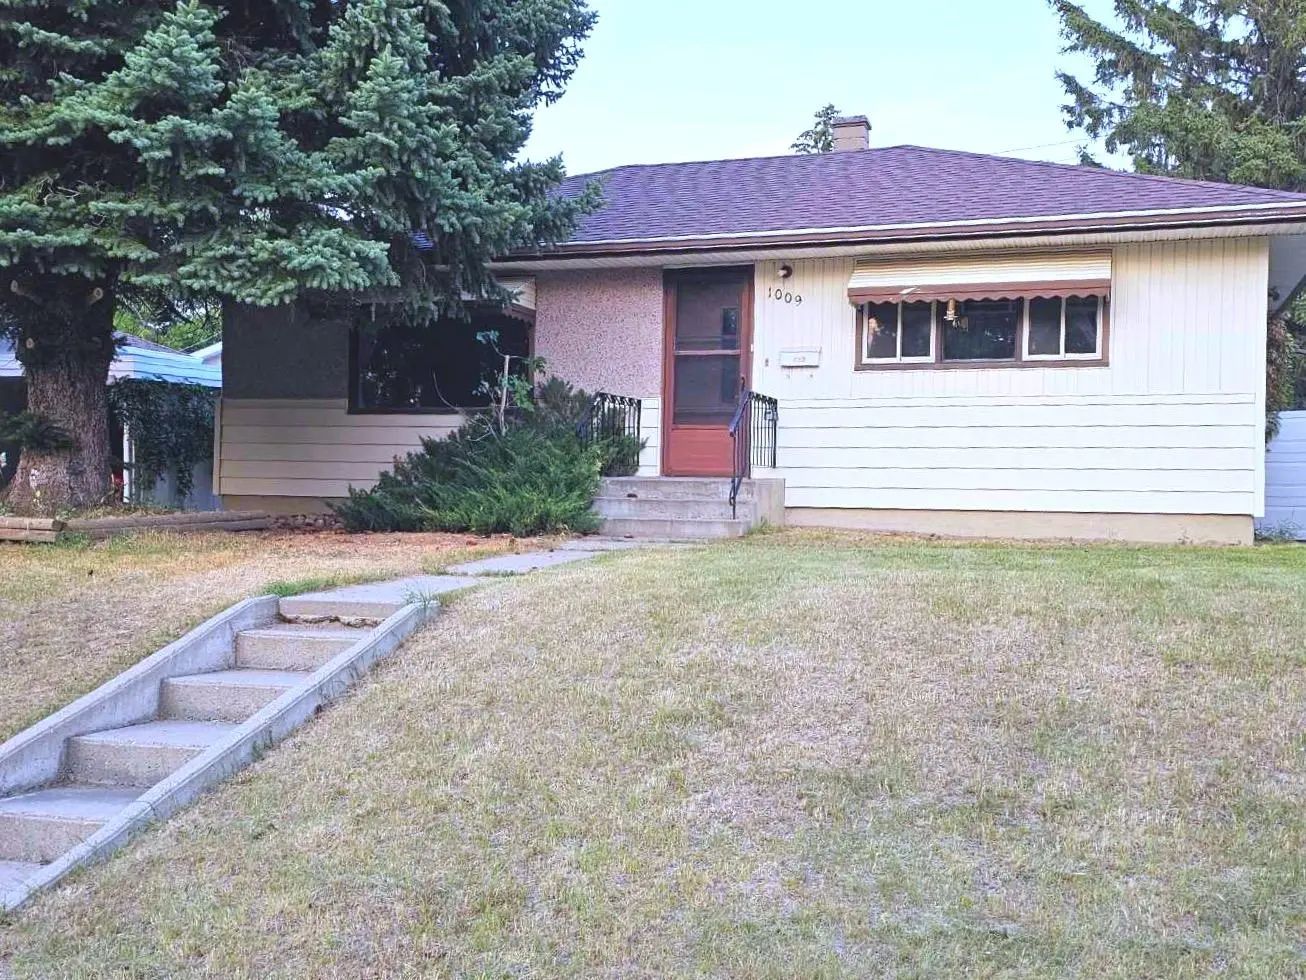
1009 18 Street N, Lethbridge

$350,000 - 3 Beds, 1 Baths, 864 Sf

MLS® # A2338699

SUTTON GROUP - LETHBRIDGE
Photo of Listing #A2339566

1009 6 Avenue N, Lethbridge

$359,900 - 4 Beds, 2 Baths, 840 Sf

MLS® # A2339566

RE/MAX REAL ESTATE - LETHBRIDGE
Photo of Listing #A2336986

1239 41 Avenue N, Lethbridge

$284,500 - 4 Beds, 2 Baths, 1,106 Sf

MLS® # A2336986

Lethbridge Real Estate.com
Data is supplied by Pillar 9™ MLS® System. Pillar 9™ is the owner of the copyright in its MLS® System. Data is deemed reliable but is not guaranteed accurate by Pillar 9™. The trademarks MLS®, Multiple Listing ServiceĀ® and the associated logos are owned by The Canadian Real Estate Association (CREA) and identify the quality of services provided by real estate professionals who are members of CREA. Used under license.