New Listing
188 Tuscany Valley Drive Nw, Calgary
$795,000 - 5 Beds, 5 Baths, 1,901 Sf
MLS® # A2343047
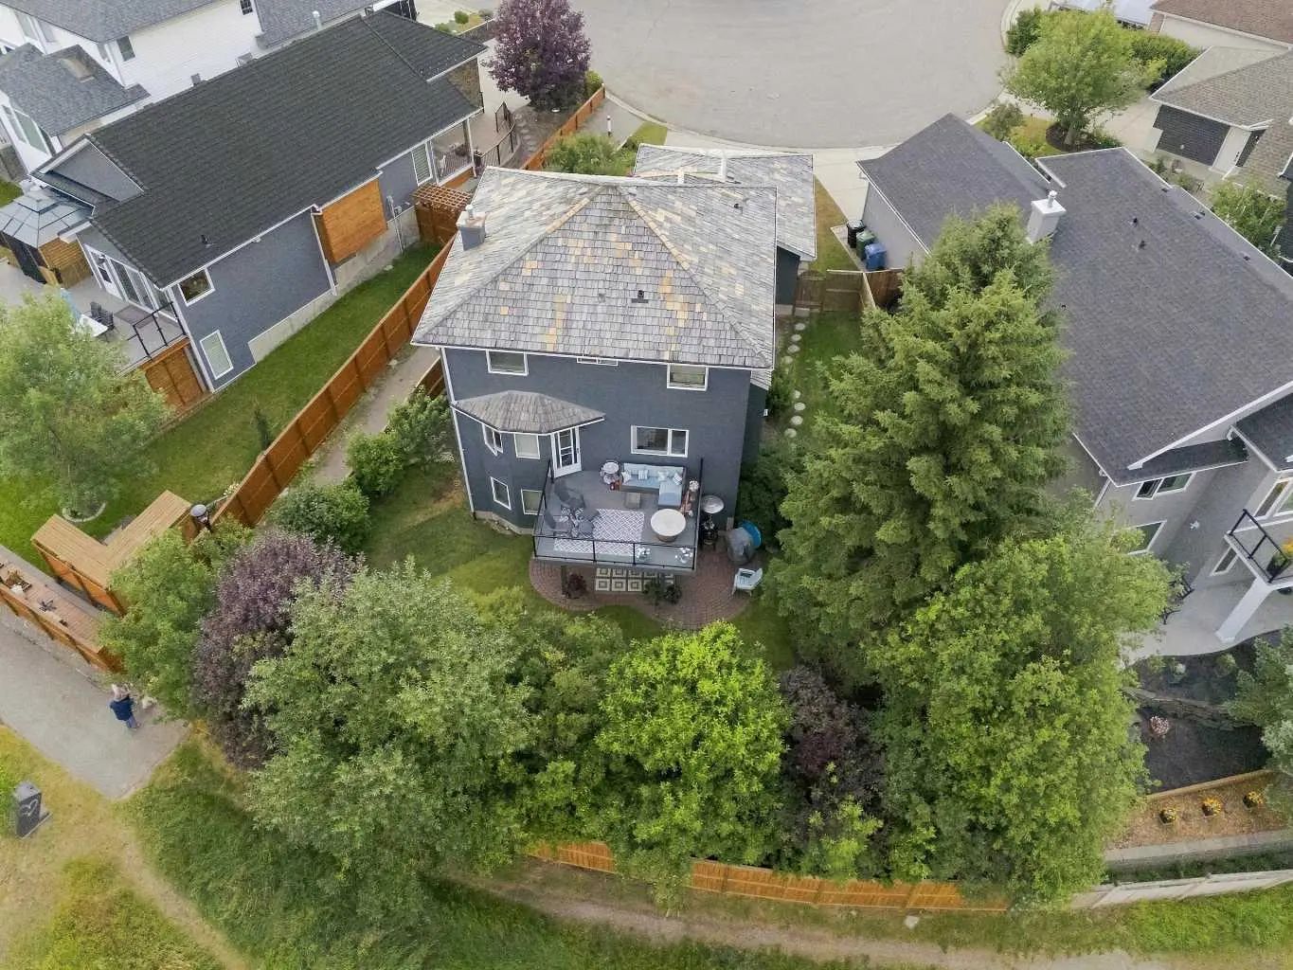
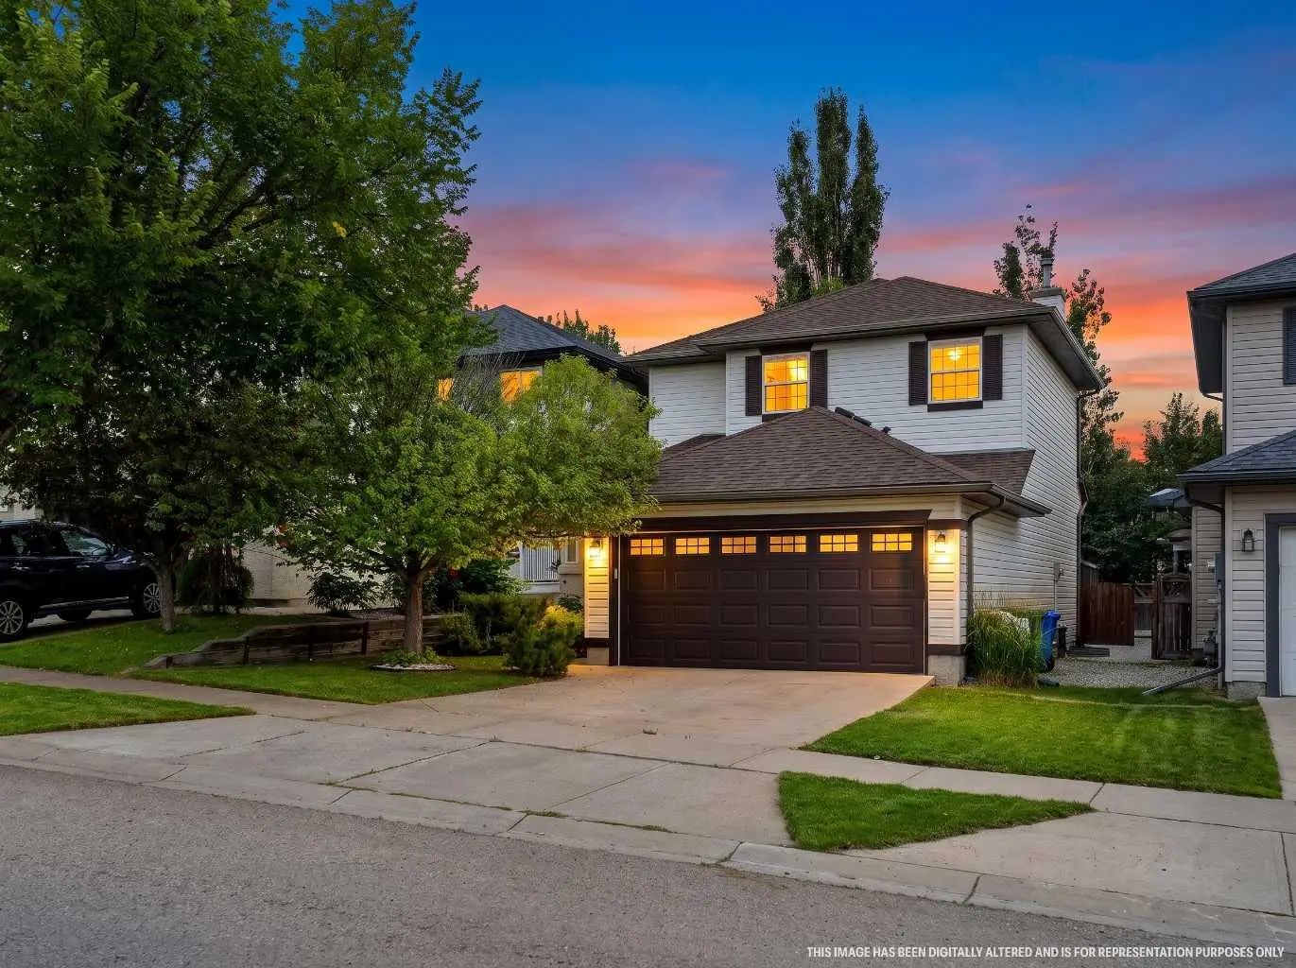
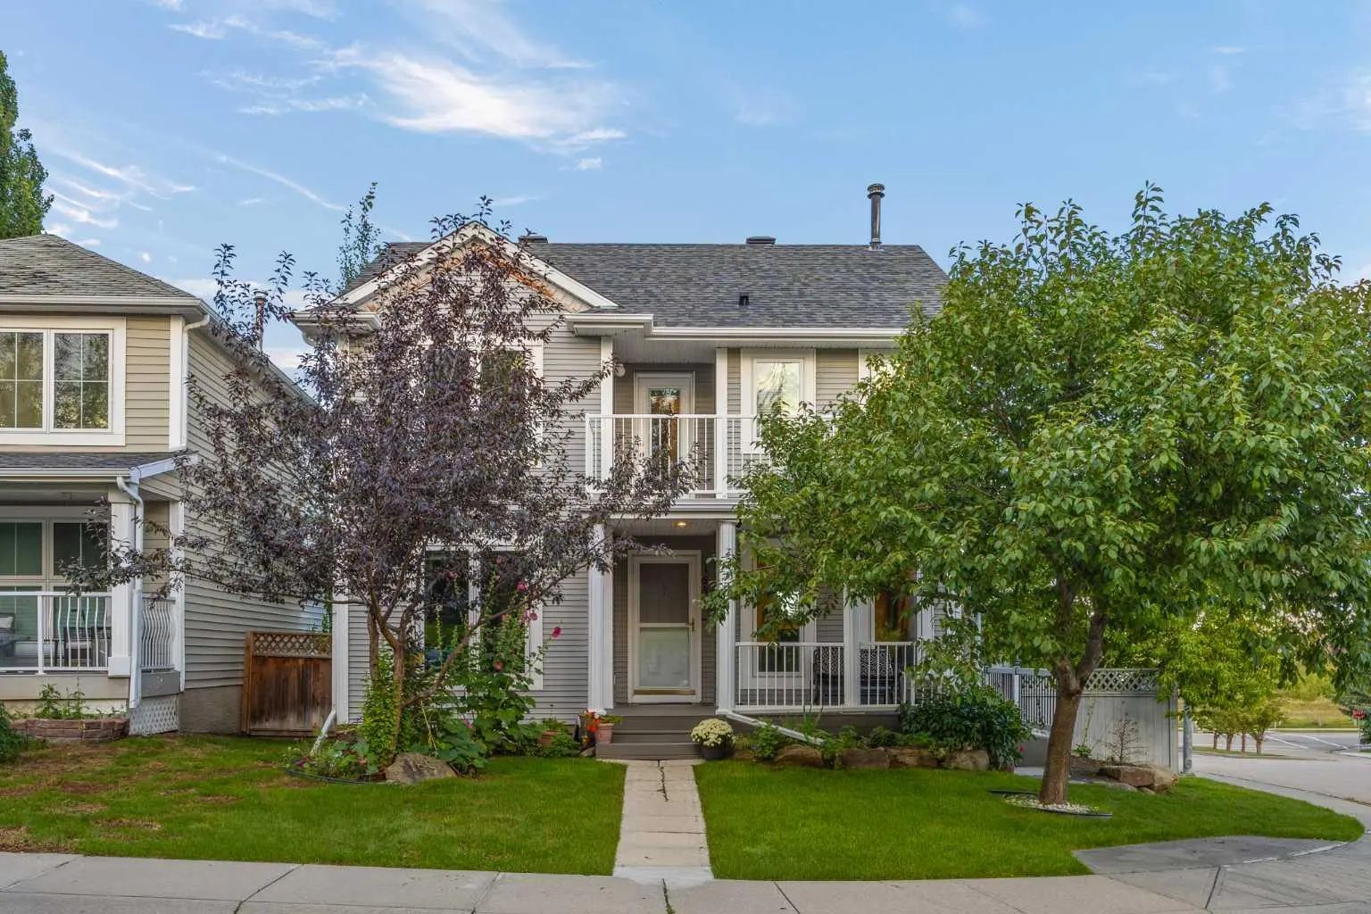
Large corner lot on a quiet cul de sac in Tuscany. Step inside and the main floor opens to a living room with two storey windows and a gas fireplace, the kind of room that feels bright in the morning and cozy at night. Off it you have a dining room, a dedicated office for the days you work from home, and a separate mud room with main floor laundry that keeps the coats, boots and backpacks out of the way. The renovated kitchen has granite counters and has been kept current with a new stove and microwave in 2022 and a new dishwasher in 2025, and the back door opens onto the deck with a gas line already run for the barbecue. New luxury vinyl plank went through the entire main floor in 2024, with new carpet upstairs and down.
The primary suite is large, with a walk in closet and its own 4 piece ensuite, and the other two bedrooms are good sized and share a 4 piece main bath. The basement is fully finished and built for real use, with a big rec room, a second gas fireplace, a wet bar with bar fridge, a 3 piece bath, and a deep freeze that stays with the house.
Cedar shakes and real stone on the exterior, shingles replaced around 2015, central air with the furnace, ducts and A/C cleaned in fall 2025, central vacuum with toe kick access right in the kitchen island, and the house is wired for ADT security. Front and back lawns run on underground irrigation, including drip lines to the vegetable and flower gardens, the trees are flowering and non fruit bearing, and most of the planting is perennial, so the yard largely looks after itself.
1,810 sq ft above grade plus another 767 sq ft developed below, a double attached garage, and a location that is tough to beat. Tuscany Elementary, three playgrounds and the school field, the coulee, Twelve Mile Coulee School, St Basil, the Tuscany Club and shopping are all only minutes away, with a city bus route one block from the house and quick access to the Tuscany LRT station, Crowchild Trail and Stoney Trail. Call today to book your private showing.
Built-in Features, Central Vacuum, Granite Counters, High Ceilings, Open Floorplan, Storage, Walk-In Closet(s)
Bar Fridge, Central Air Conditioner, Dishwasher, Dryer, Electric Stove, Freezer, Garage Control(s), Microwave, Refrigerator, Washer, Window Coverings
Basement, Gas, Living Room, Mantle
BBQ gas line, Garden, Private Yard, Storage
Corner Lot, Cul-De-Sac, Landscaped, Level, Private, Underground Sprinklers
MLS® # A2343047