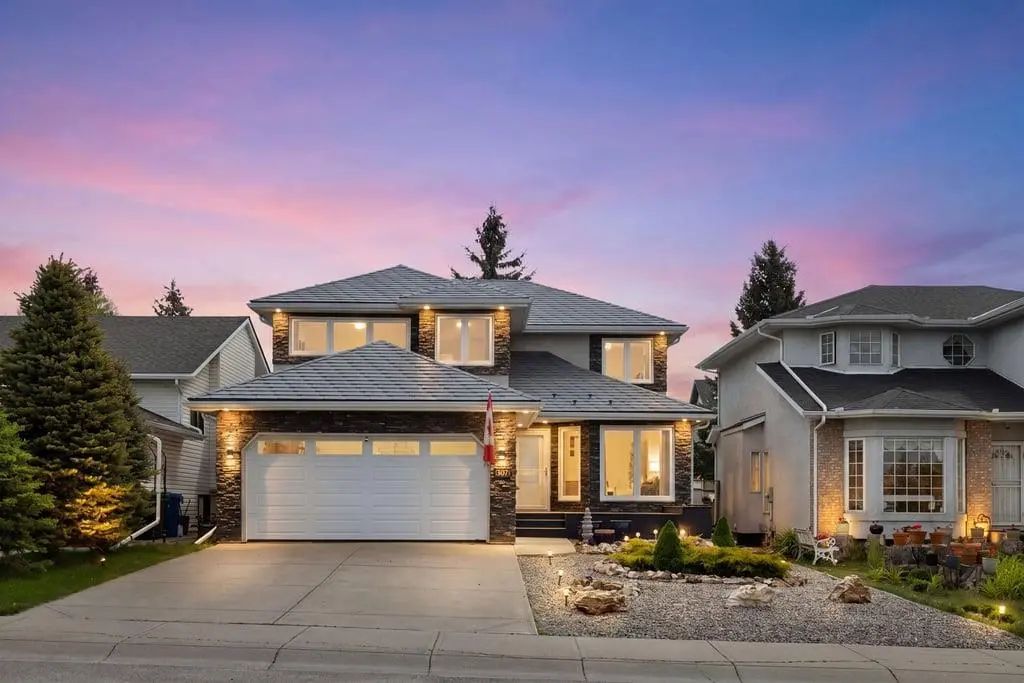
129 Prestwick Estate Way Se, Calgary

$774,900

5 Beds
3 Baths
1,878 Sqft
.1 Acres
2 Garages

Welcome to 129 Prestwick Estate Way, a fully renovated family home located in the heart of McKenzie Towne and equipped with central air conditioning for year-round comfort. The main floor offers exceptional functionality, featuring a versatile space ideal for a home office or playroom, a formal dining room, and a spacious kitchen with new appliances, rich granite countertops, and abundant storage. The adjacent living room centers around a cozy fireplace, complemented by a main-floor half bath.

Upstairs, the primary suite serves as a comfortable retreat complete with a walk-in closet and a 4-piece ensuite with a soaker tub. Two additional bedrooms and a full 4-piece bathroom complete the upper level, alongside an upgraded laundry room featuring custom built-in hanging space.

The fully developed basement expands your living space with a large family room, two extra bedrooms, and a fully renovated 4-piece bathroom with a secondary laundry setup. Outside, the fully fenced backyard features a natural gas hookup for your BBQ and leads to a heated double detached garage. Conveniently situated just steps from local schools, parks, walking pathways, and the popular shops and dining along High Street.

Essential Information
MLS® #A2344369
Price$774,900
Bedrooms5
Bathrooms3.00
Full Baths3
Square Footage1,878
Acres0.10
Year Built2002
TypeResidential
Sub-TypeDetached
Style2 Storey
StatusActive
Community Information
Address129 Prestwick Estate Way Se
SubdivisionMcKenzie Towne
CityCalgary
CountyCalgary
ProvinceAlberta
Postal CodeT2Z 3Z2
Amenities
AmenitiesOther
Parking Spaces2
ParkingDouble Garage Detached
# of Garages2
Interior
CoolingCentral Air
Has BasementYes
BasementFull
FireplaceYes
# of Fireplaces1
FireplacesGas, Living Room
Interior Features

Ceiling Fan(s), Double Vanity, Granite Counters, Kitchen Island, Open Floorplan, Quartz Counters, Soaking Tub, Walk-In Closet(s)

Appliances

Central Air Conditioner, Dishwasher, Electric Stove, Microwave, Refrigerator, Washer/Dryer, Washer/Dryer Stacked, Window Coverings

Heating

Fireplace(s), Forced Air, Natural Gas

Exterior
RoofAsphalt Shingle
ConstructionVinyl Siding, Wood Frame
FoundationPoured Concrete
Exterior Features

BBQ gas line, Other, Private Yard

Lot Description

Back Lane, Back Yard, Front Yard, Landscaped
Additional Information
ZoningR-G
HOA Fees235
HOA Fees Freq.Annually
Listing Details
OfficeRoyal LePage Benchmark
LISTING MAP

Properties for Sale Similar to 129 Prestwick Estate Way Se, Calgary, Alberta

Photo of Listing #A2344569
New Listing

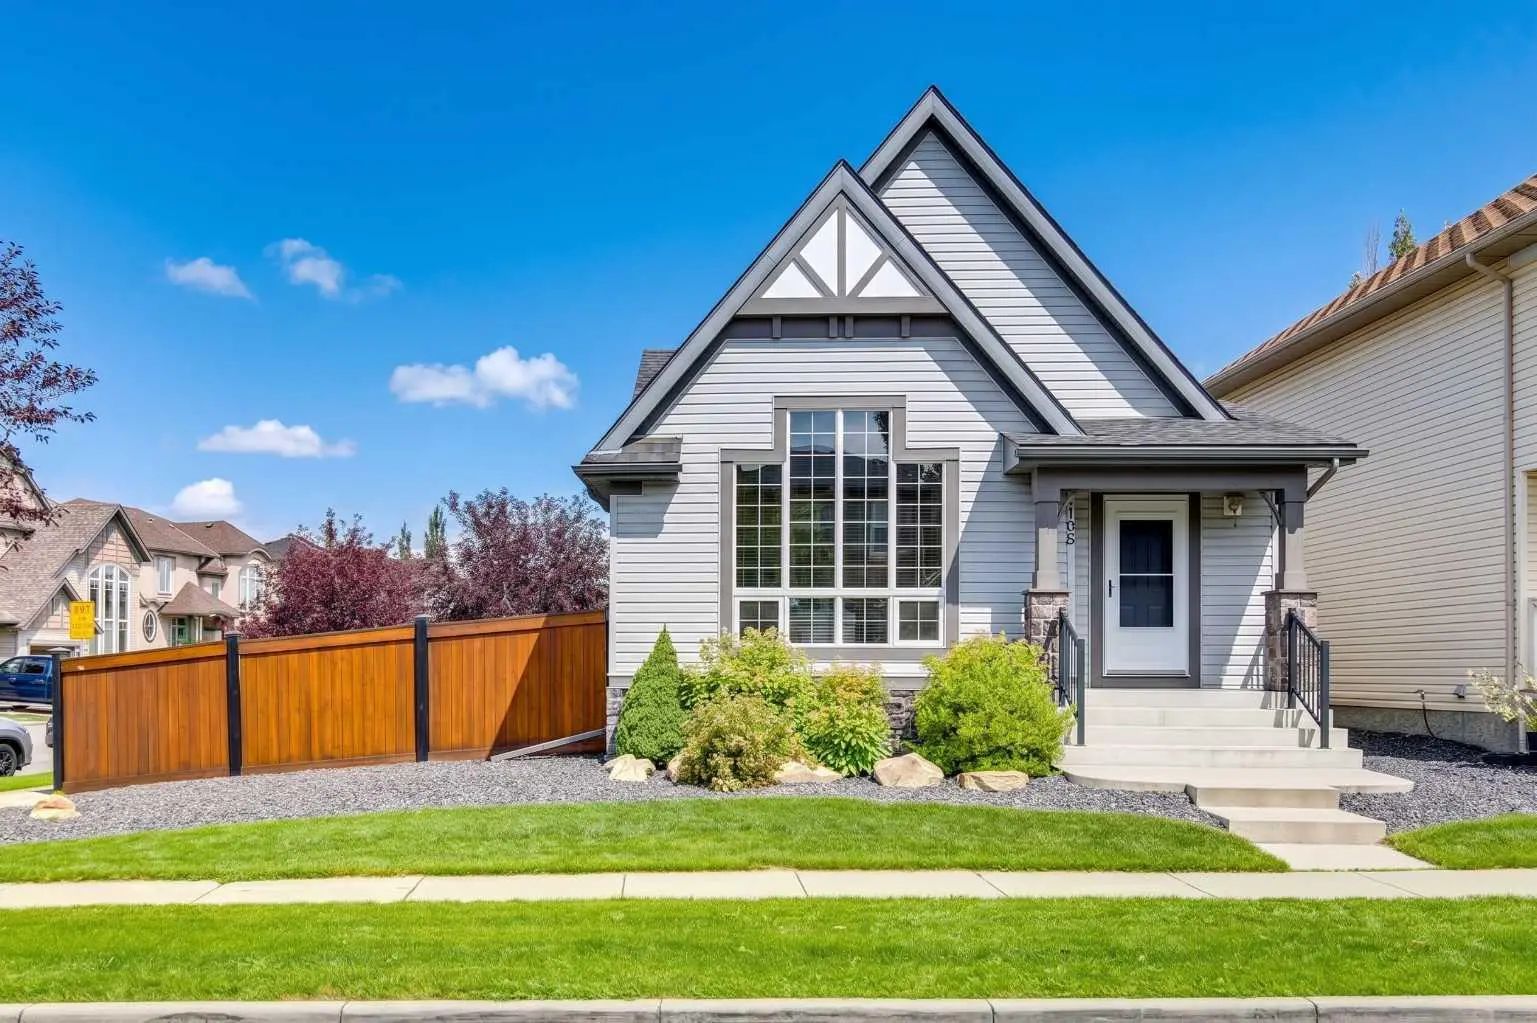
108 Elgin Manor Se, Calgary

$635,000 - 3 Beds, 2 Baths, 1,001 Sf

MLS® # A2344569

RE/MAX First
Photo of Listing #A2344566
New Listing

439 Douglas Woods Drive Se, Calgary

$735,000 - 4 Beds, 4 Baths, 2,182 Sf

MLS® # A2344566

RE/MAX House of Real Estate
Photo of Listing #A2344017
New Listing

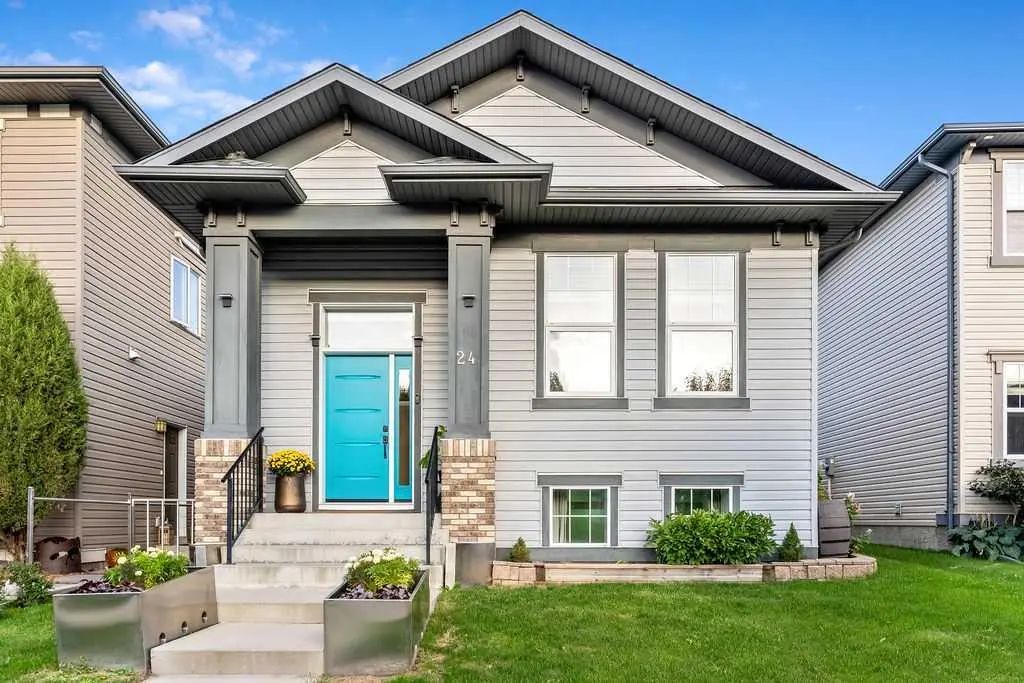
24 Elgin Meadows Manor Se, Calgary

$648,000 - 4 Beds, 3 Baths, 1,256 Sf

MLS® # A2344017

LPT Realty
Data is supplied by Pillar 9™ MLS® System. Pillar 9™ is the owner of the copyright in its MLS® System. Data is deemed reliable but is not guaranteed accurate by Pillar 9™. The trademarks MLS®, Multiple Listing ServiceĀ® and the associated logos are owned by The Canadian Real Estate Association (CREA) and identify the quality of services provided by real estate professionals who are members of CREA. Used under license.