New Listing
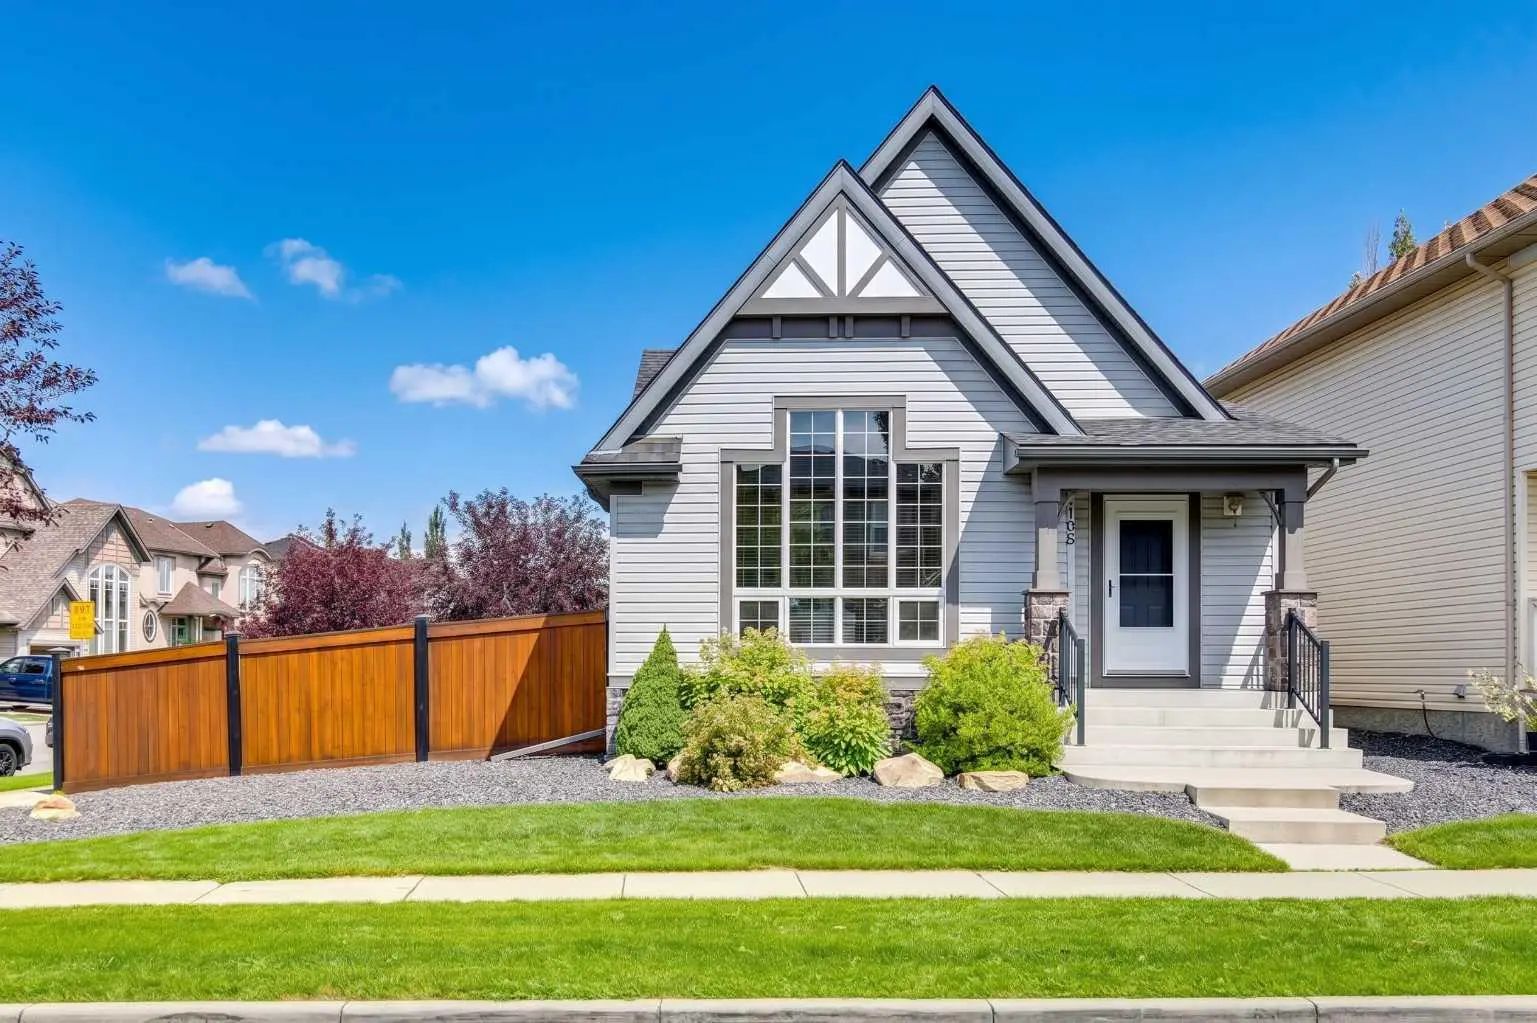
108 Elgin Manor Se, Calgary
$635,000 - 3 Beds, 2 Baths, 1,001 Sf
MLS® # A2344569
Incredible Family Home in Douglasdale – Steps from Schools & Loaded with Custom Details!
Welcome to your forever home! This beautiful 2,200 sq ft, 4-bedroom, 3.5-bathroom detached home perfectly balances modern family functionality with timeless custom craftsmanship. Located in the highly sought-after community of Douglasdale, this property sits directly across the street from a K-9 Catholic school and just 8 blocks from a K-6 public school—making school mornings a breeze.
The main floor is designed for connection and entertaining. Step inside to a bright, spacious layout built for modern living. The heart of the home features an open-concept kitchen, breakfast nook, and living room anchored by a cozy gas fireplace. The kitchen is in great shape, featuring a central island and well appointed with stainless-steel appliances. Bonus living spaces include a formal dining area for family gatherings plus a separate front sitting room—perfect for a quiet reading space or music room. A renovated main-floor half-bath completes this level.
Heading upstairs, you will find a show-stopping display of custom carpentry that is impossible to replicate today. A massive custom oak TV and library wall faces a matching full oak curio cabinet on the opposite wall, creating an impressive library and media space. There is also a dedicated executive workspace complete with a built-in computer and printer alcove—the ultimate setup for working from home. The master retreat features a private ensuite bathroom boasting an impressive 3' x 5.5' walk-in shower. The renovated main bath has been fully updated to modern standards to serve the upper bedrooms.
The finished basement includes a comfortable fourth bedroom and a brand-new, modern full bathroom—ideal for teenagers, guests, or extended family. The double attached garage is fully equipped with a gas-fired infrared radiant tube heater and premium fitted rubber tile flooring, making it perfect for a home gym, workshop, or clean vehicle storage. This is a Poly-B free home, with Pex water lines replaced throughout the entire house, so there’s no worrying about bursting water lines like many other homes in Douglasdale. Front and back yards feature low-maintenance xeriscaping, beautifully accented by stunning 20-100+ lb petrified wood pieces that give the home incredible curb appeal. Newer windows installed in 2014 ensure excellent energy efficiency.
You are just minutes away from Calgary’s premier shopping hubs, including 130th Avenue, Deerfoot Meadows, and Southcentre Mall. Enjoy quick access to Deerfoot Trail for an easy commute while living in a quiet, family-centric loop.
Don't miss out on this rare Douglasdale gem. Schedule your private viewing today!
Bookcases, Built-in Features, Ceiling Fan(s), Kitchen Island
Central Air Conditioner, Garage Control(s), Gas Range, Refrigerator
Back Yard, Front Yard, Low Maintenance Landscape
MLS® # A2344369