New Listing
109 Laurier Road, Fort McMurray
$455,000 - 3 Beds, 3 Baths, 1,462 Sf
MLS® # A2346348
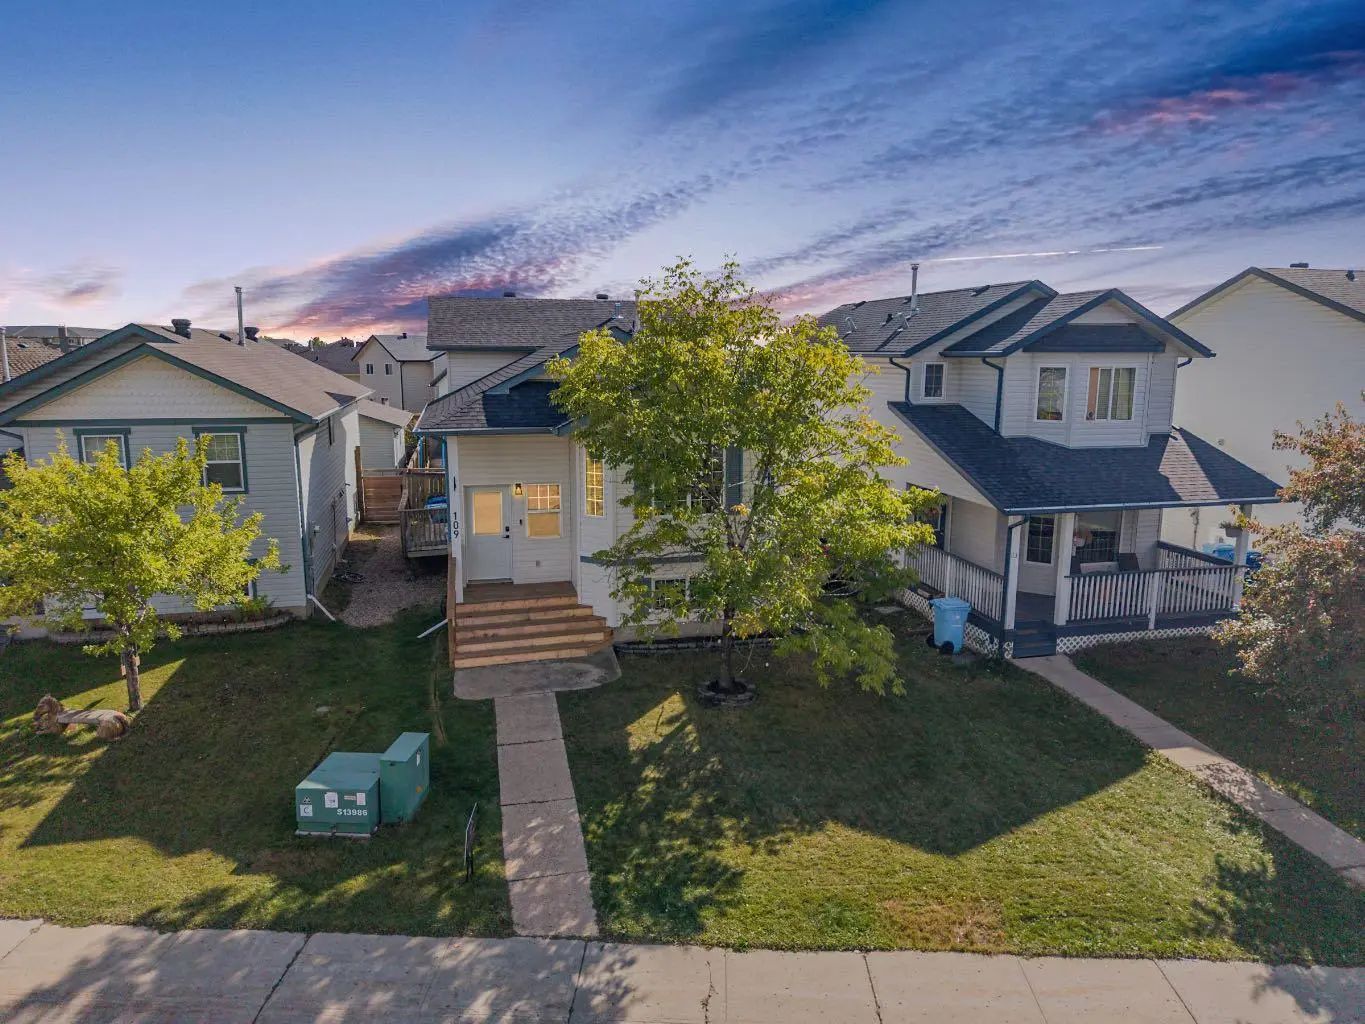
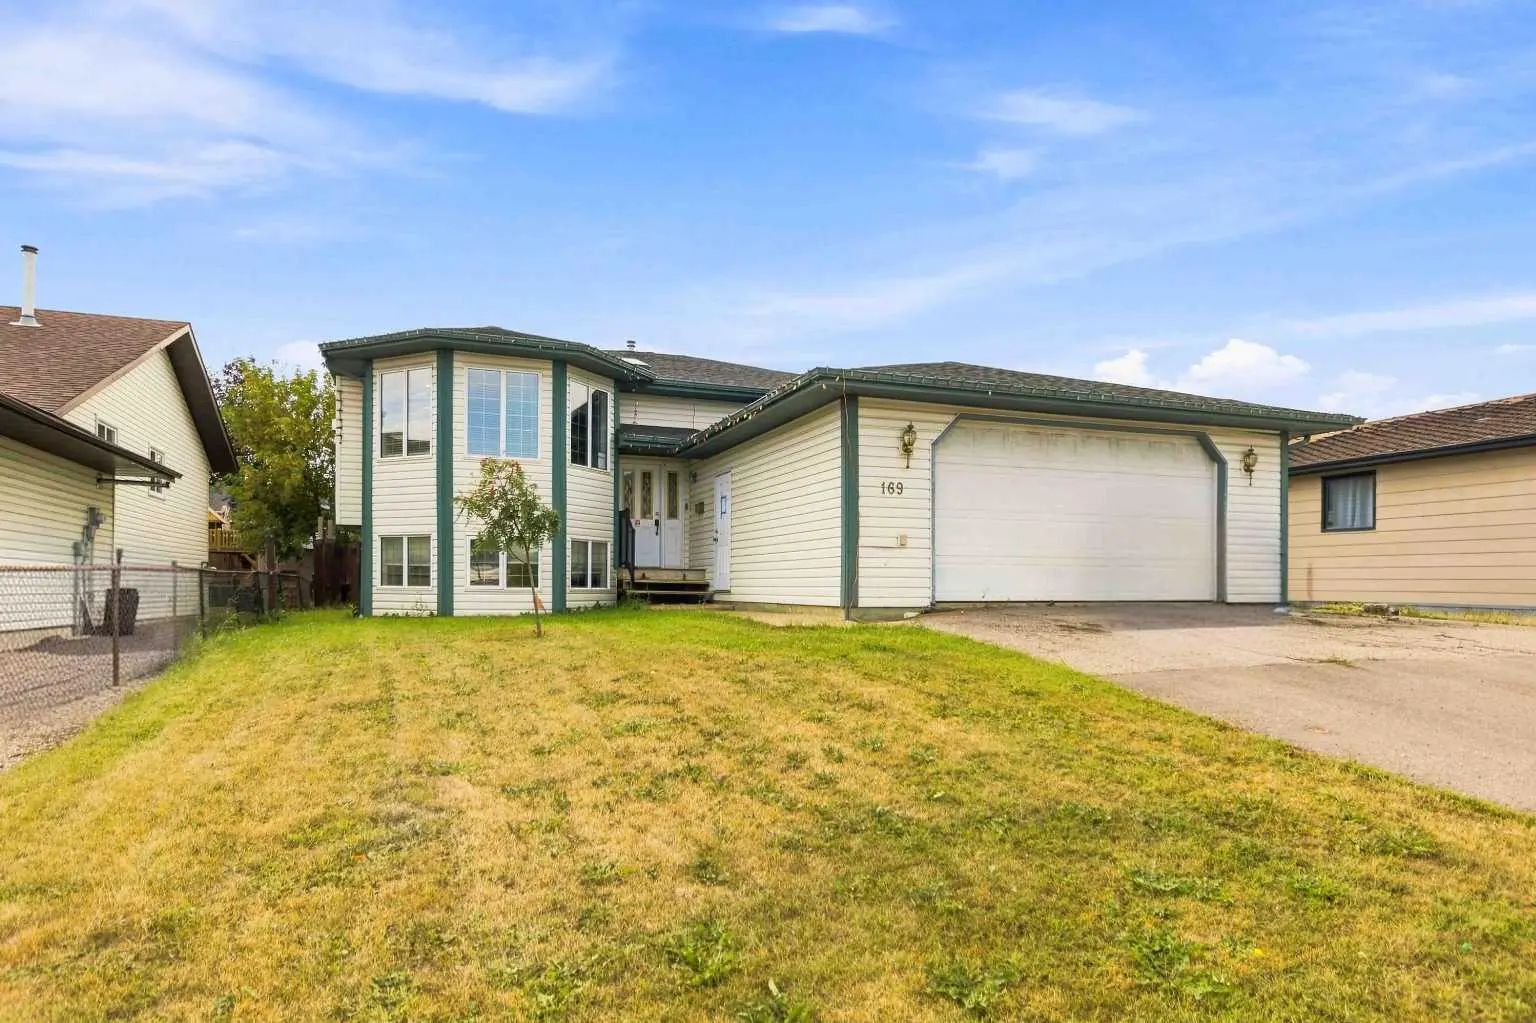
124 Dickey Bay! Located in the heart of Timberlea just a block form Schools, Parks & the connected walking trail system! Sitting on a 6534sqft pie shaped lot with side yard access for the Toys & more! The side parking area is all graveled which backs for a great parking area; you also have a huge fenced yard with beautiful trees offering maximum privacy! The Upper deck is Dura Deck while the lower deck is massive with composite decking! Furthermore on the exterior you also have a all new shingles just installed in August !! Large front driveway, double attached heated garage with upgraded garage door and beautiful landscaping to be enjoyed! As we welcome you inside you are greeted by the open concept, upgraded flooring and high ceiling's that look up to the Kitchen & dining area! In the living room you have gas fireplace/mantle, large front windows & the high vaulted ceiling & beautiful rod iron railings that run all the way back to the foyer. In the foyer you have access to the garage and lower level. Up to the kitchen you'll find a truly custom built kitchen with custom cabinetry which is truly stunning and the pictures wont do it justice! Granite counter tops; glass tile backsplash, upgraded stainless appliances PLUS a very large-true walk in pantry + access to the rear deck off the kitchen. Main floor also has 9ft ceilings + 3 bedrooms, 4 piece main bath & primary bedroom with walk-in closet & ensuite with jetted tub & shower! Lower level is complete with massive family room with a stone mantle feature wall show casing the corner gas fireplace. You also have 2 large basement bedrooms were inside them you'll love the large built in custom desk storage cabinets! Basement also features 3 piece bath and large windows! This family functional home gives you this great culda-sac location on a large pie shaped lot with room for the family to play & grow plus room for all the toys for those weekend family adventures!! Call today before its gone!
Additional Parking, Aggregate, Double Garage Attached, Garage Door Opener, Heated Garage, Oversized, RV Access/Parking, See Remarks
Granite Counters, Jetted Tub, No Animal Home, Open Floorplan, See Remarks, Vinyl Windows, Walk-In Closet(s)
Dishwasher, Garage Control(s), Microwave Hood Fan, Refrigerator, Stove(s), Washer/Dryer, Window Coverings
Family Room, Gas, Living Room, Mantle, Masonry, See Remarks
Cul-De-Sac, Landscaped, Many Trees, Pie Shaped Lot, Private