New Listing
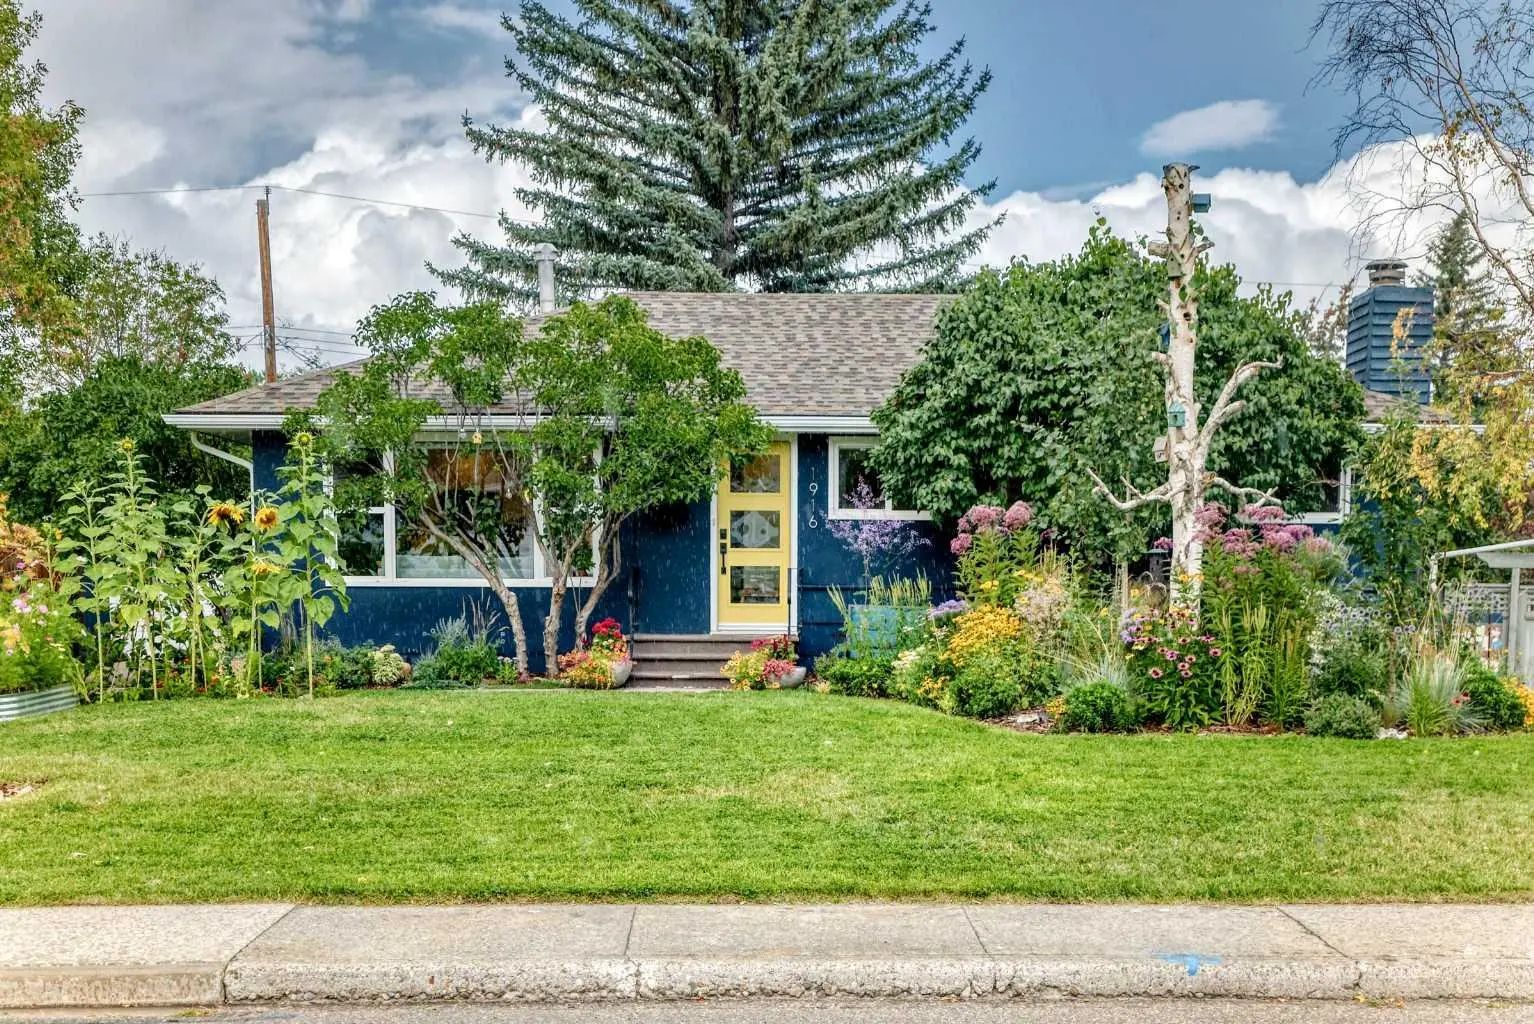
1916 Green Ridge Road Sw, Calgary
$759,900 - 4 Beds, 2 Baths, 1,003 Sf
MLS® # A2340532
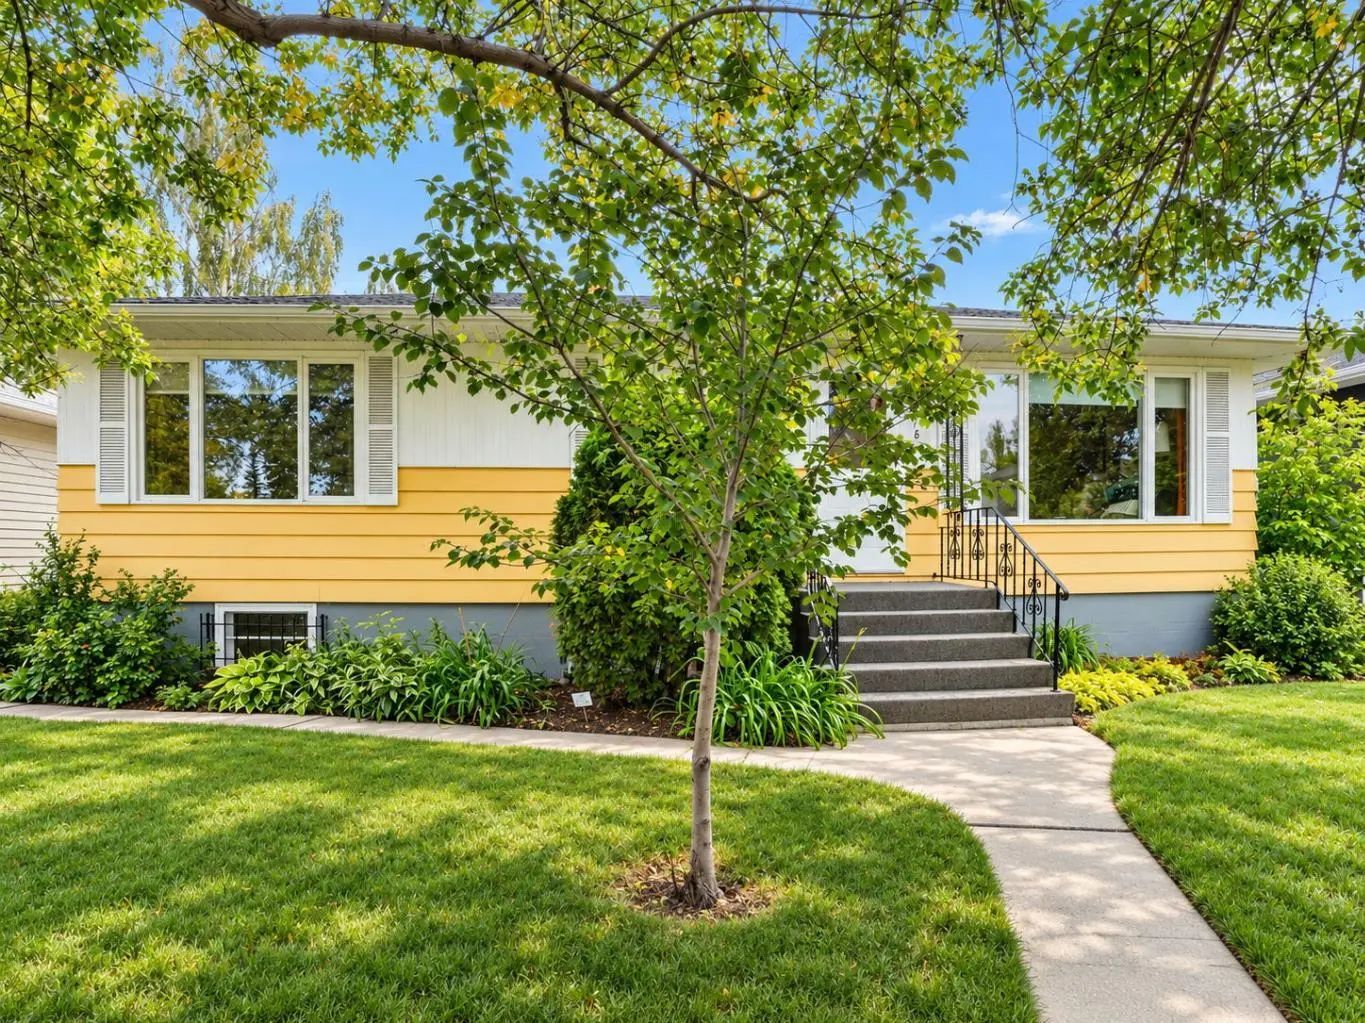
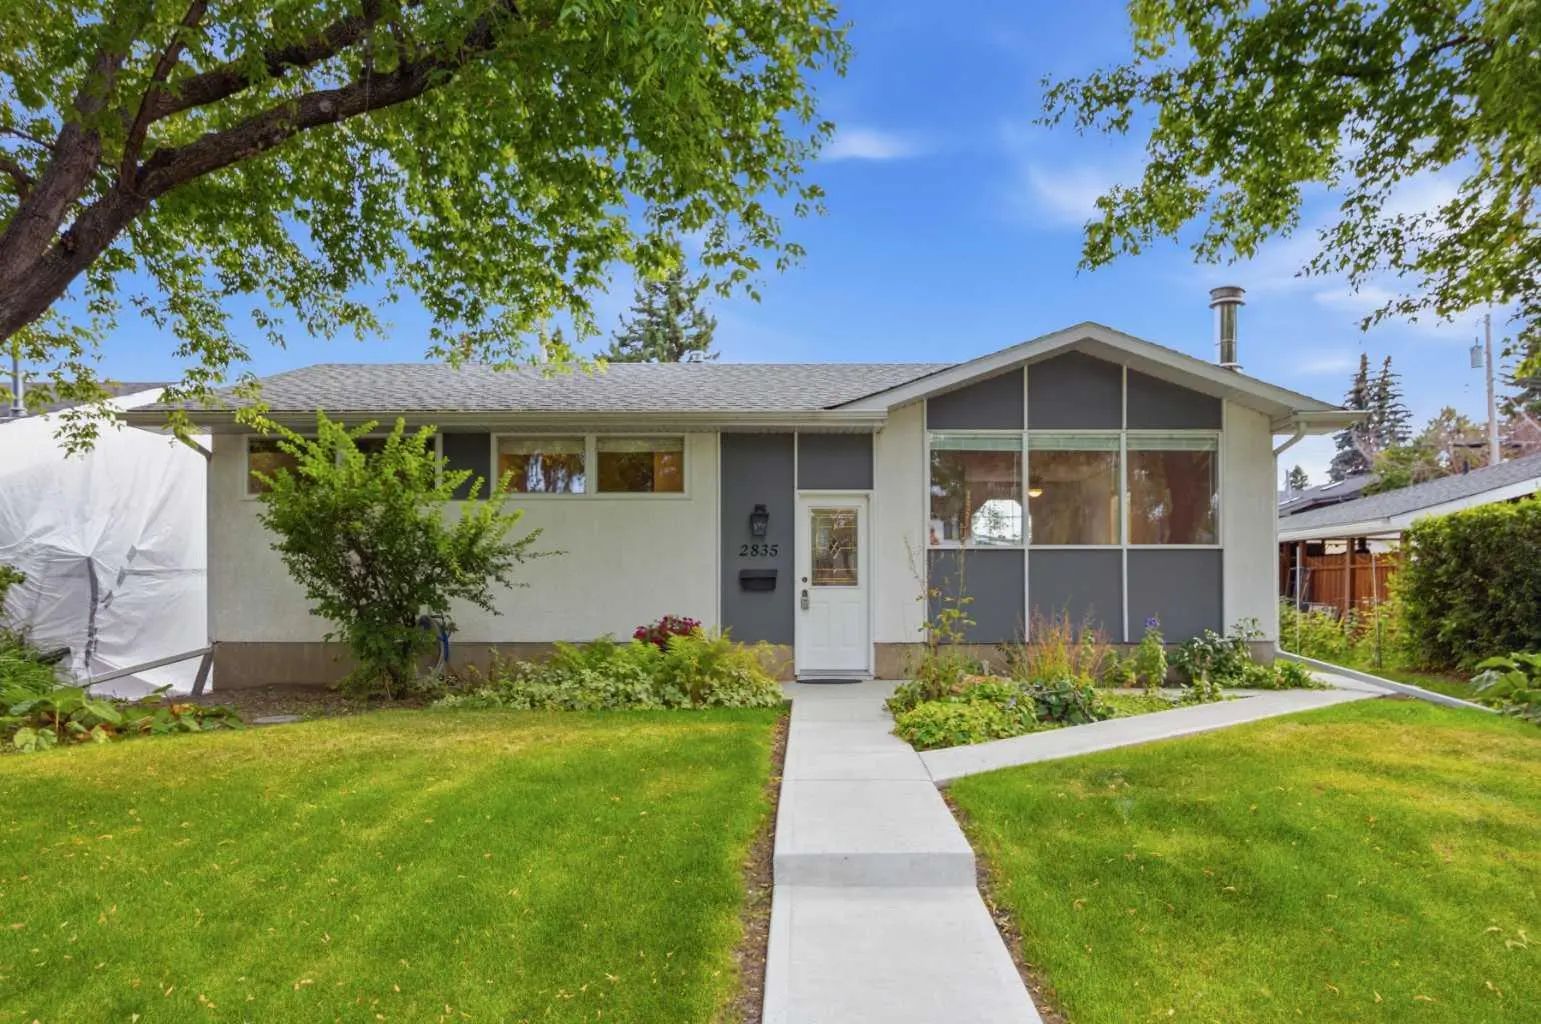
This is the Glamorgan bungalow families wait for! With over 1,500 square feet above grade, five bedrooms, more than 2,700 square feet of developed living space, an oversized attached double garage and an incredible mudroom, this home delivers space and function that are hard to find! The bright, open main floor is full of character, with hardwood flooring, custom trim, wainscotting and updated interior doors. The kitchen features granite countertops and flows naturally into the family room, making it easy to stay connected whether you’re cooking, entertaining or spending time together. The spacious dining area has plenty of room to gather with family and friends. Three generous bedrooms are located on the main floor, including the primary with a walk-in closet and private three-piece ensuite. Just off the kitchen, the oversized mudroom and laundry area connects directly to the garage. With room for coats, shoes, backpacks and everyday family life, this may quickly become one of your favourite spaces in the home! The beautifully renovated lower level is every bit as impressive. Large windows bring in plenty of natural light, and the spacious family room features an extensive wall of custom built-ins surrounding the television, providing fantastic storage and display space. Additional built-in cabinetry, a sink and a bold tile backsplash are cleverly incorporated beneath the stairs. Two more bedrooms, including one currently used as a den or workout room with sliding barn doors, a spa-inspired bathroom and excellent storage complete this incredible level. Outside, the large corner lot offers a private west-facing backyard with a patio and established perennial gardens - an ideal spot to enjoy summer evenings or campfires in the evening. The oversized double garage provides even more space for vehicles, storage and projects. The location makes this home even better. Two schools, parks and playgrounds, and the Glamorgan Community Association’s skating and soccer facilities are just steps away. Mount Royal University, restaurants, Starbucks and the beloved Glamorgan Bakery - home of its famous cheese buns - are also within walking distance! With quick access to Stoney Trail and the Ring Road, getting around the city or heading west to the mountains couldn’t be easier. Spacious, stylish and designed for real family life, this is an opportunity you won’t want to miss.
Double Garage Attached, Driveway, Garage Door Opener, Garage Faces Side
Bookcases, Built-in Features, Closet Organizers, Double Vanity, No Smoking Home, Open Floorplan, Pantry, Stone Counters, Storage, Sump Pump(s), Vinyl Windows, Walk-In Closet(s), Wet Bar
Dishwasher, Dryer, Electric Stove, Garage Control(s), Microwave Hood Fan, Refrigerator, Washer, Window Coverings
Back Lane, Back Yard, Corner Lot, Front Yard, Landscaped, Lawn, Level, Street Lighting