4966 Harmony Circle , Rural Rocky View County

$715,687

3 Beds
3 Baths
2,092 Sqft
.08 Acres
2 Garages

This Birkley model home is filled with thoughtful upgrades and family-friendly style. Enjoy 9' basement ceilings, added windows, LVP throughout the main and upper common areas, quartz countertops, and a cozy gas fireplace with floor-to-ceiling tile. The kitchen shines with stainless steel appliances, gas range, chimney hood fan, built-in microwave, pendant and under-cabinet lighting, pull-out waste bin, and walk-through pantry with a French door and MDF shelving. Upstairs, the bonus room features a vaulted ceiling and is perfect for movie nights, while the primary retreat offers a tray ceiling, MDF closet shelving, and spa-inspired 5-piece ensuite with soaker tub, heated tile floors, tiled shower with niche, and vanity drawers. BBQ gas line included. This energy-efficient home is Built Green certified and includes triple-pane windows, a high-efficiency furnace, and a solar chase for a solar-ready setup. With blower door testing , plus an electric car charger rough-in, it’s designed for sustainable, future-forward living. Featuring a full range of smart home technology, this home includes a programmable thermostat, ring camera doorbell, smart front door lock, smart and motion-activated switches—all seamlessly controlled via an Amazon Alexa touchscreen hub.

Photos are representative.

Essential Information
MLS® #A2346210
Price$715,687
Bedrooms3
Bathrooms3.00
Full Baths2
Half Baths1
Square Footage2,092
Acres0.08
Year Built2026
TypeResidential
Sub-TypeDetached
Style2 Storey
StatusActive
Community Information
Address4966 Harmony Circle
SubdivisionHarmony
CityRural Rocky View County
CountyRocky View County
ProvinceAlberta
Postal CodeT3Z0G3
Amenities
AmenitiesNone
Parking Spaces4
ParkingDouble Garage Attached
# of Garages2
Interior
HeatingForced Air, Natural Gas
CoolingNone
Has BasementYes
BasementFull
FireplaceYes
# of Fireplaces1
FireplacesDecorative, Electric, Mantle
Interior Features

Double Vanity, French Door, Kitchen Island, Open Floorplan, Pantry, Quartz Counters, Smart Home, Soaking Tub, Tankless Hot Water, Tray Ceiling(s), Vaulted Ceiling(s), Walk-In Closet(s)

Appliances

Dishwasher, Garage Control(s), Gas Range, Microwave, Range Hood, Refrigerator, Tankless Water Heater
Exterior
Exterior FeaturesLighting
Lot DescriptionBack Yard
RoofAsphalt Shingle
ConstructionVinyl Siding, Wood Frame
FoundationPoured Concrete
Additional Information
ZoningTBD
HOA Fees1560
HOA Fees Freq.Annually
Listing Details
OfficeBode Platform Inc.
LISTING MAP

Properties for Sale Similar to 4966 Harmony Circle , Rural Rocky View County, Alberta

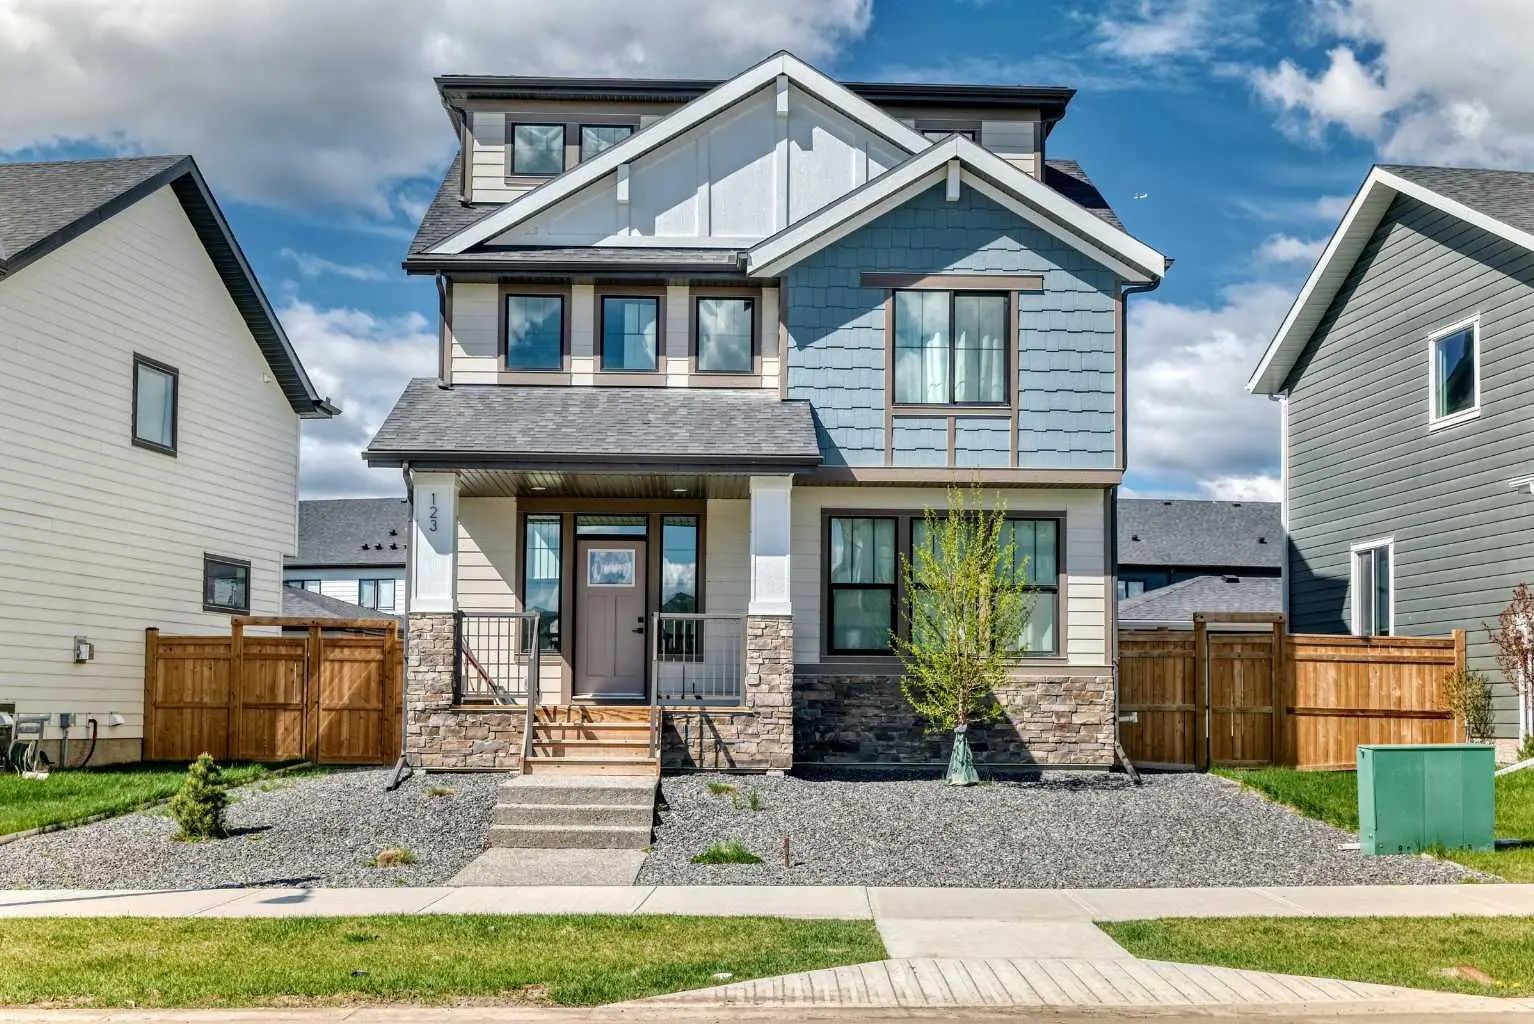
Photo of Listing #A2312750

123 Harmony Circle, Rural Rocky View County

$824,900 - 3 Beds, 3 Baths, 2,093 Sf

MLS® # A2312750

eXp Realty
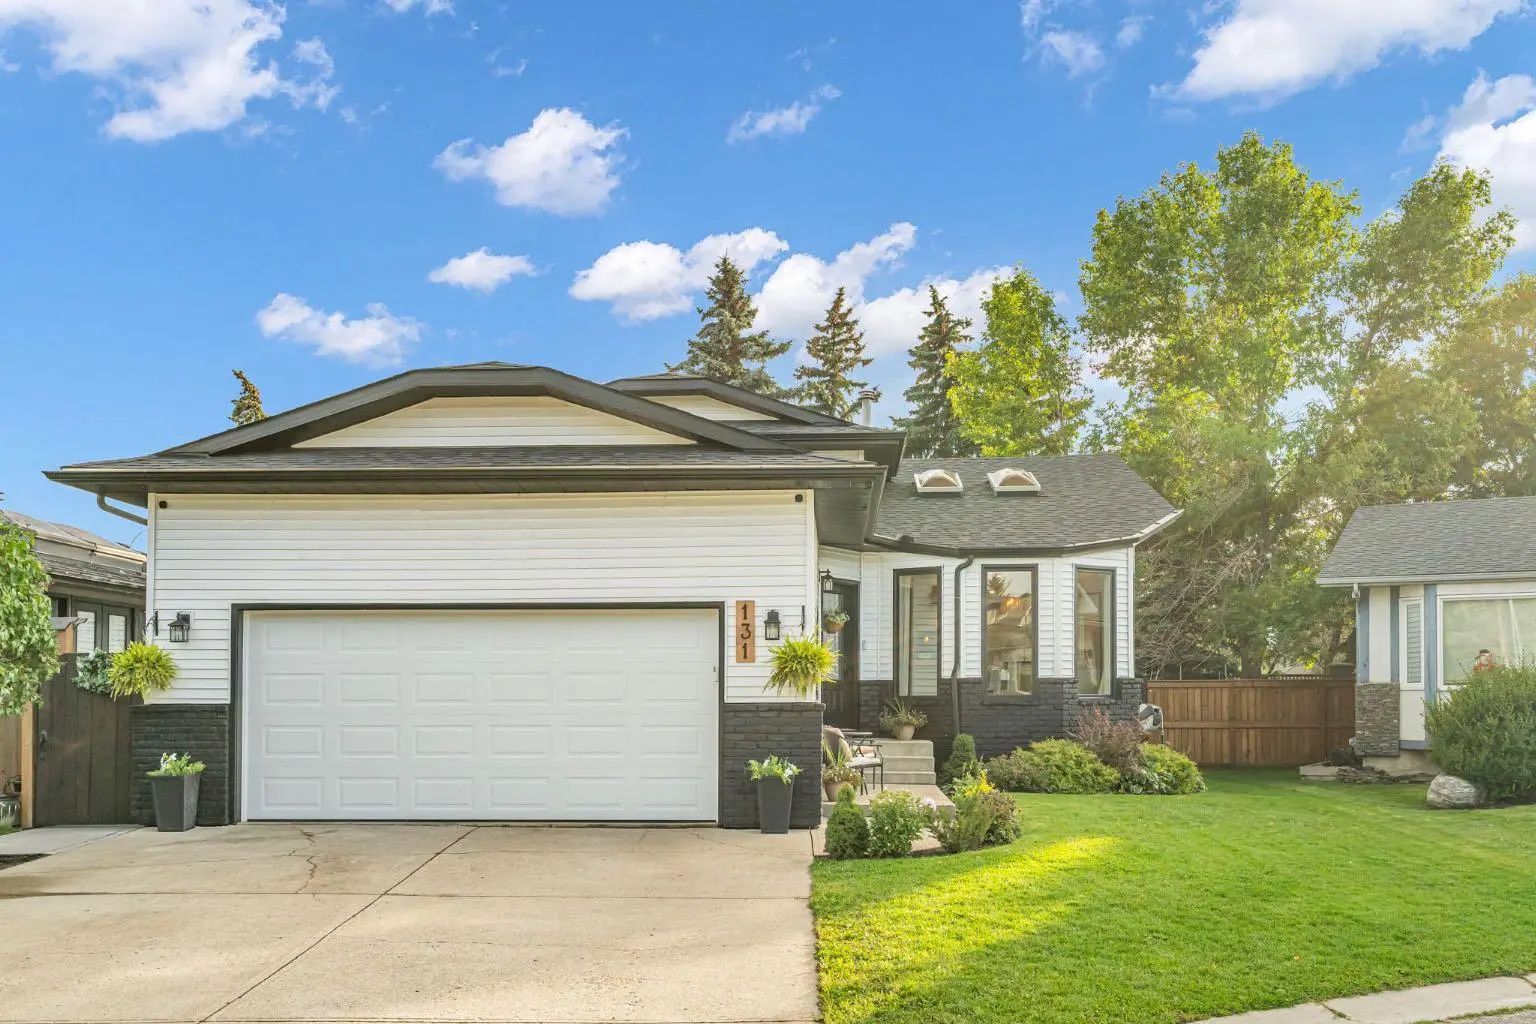
Photo of Listing #A2344186

131 Douglas Woods Place Se, Calgary

$829,900 - 4 Beds, 3 Baths, 2,023 Sf

MLS® # A2344186

CIR Realty
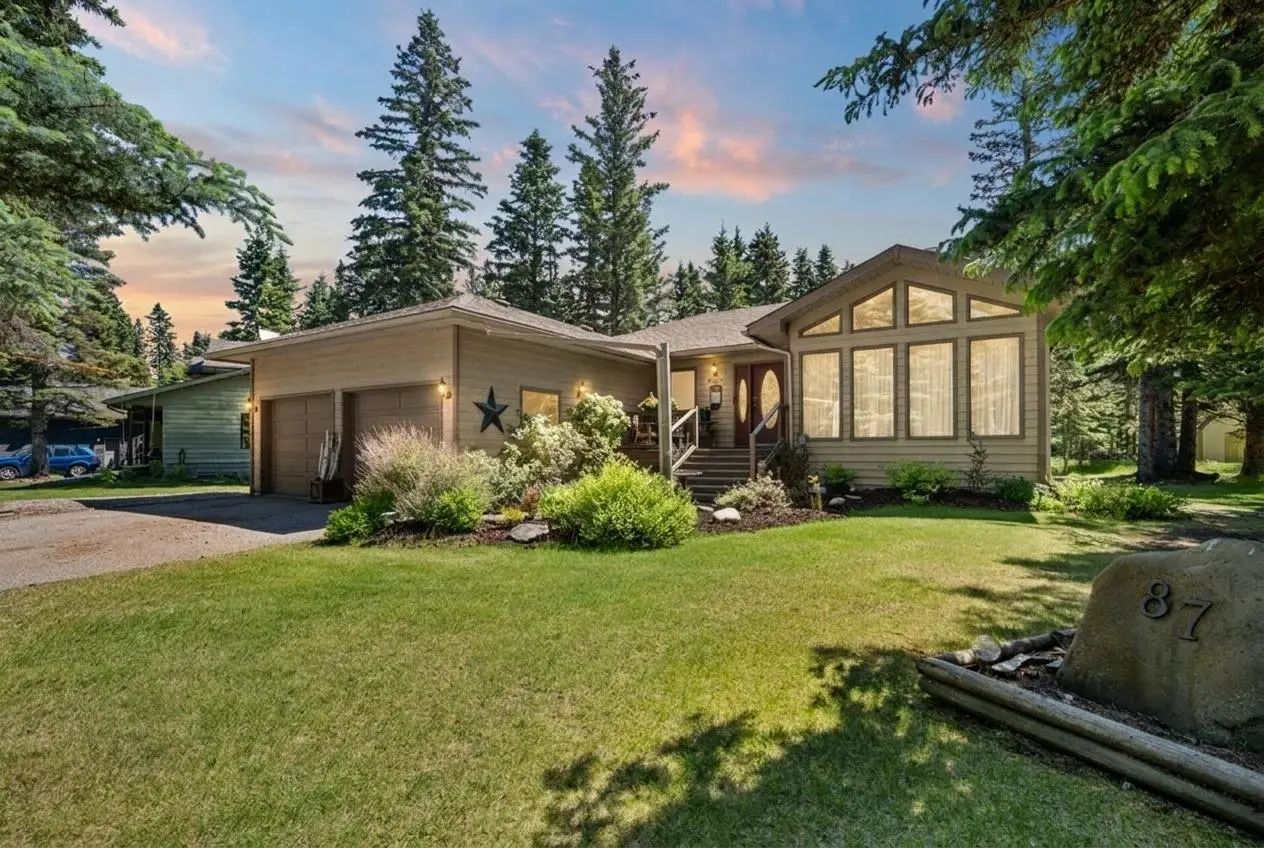
Photo of Listing #A2324755

87 Manyhorses Drive, Rural Rocky View County

$765,000 - 4 Beds, 2 Baths, 1,615 Sf

MLS® # A2324755

Real Broker
Data is supplied by Pillar 9™ MLS® System. Pillar 9™ is the owner of the copyright in its MLS® System. Data is deemed reliable but is not guaranteed accurate by Pillar 9™. The trademarks MLS®, Multiple Listing Service® and the associated logos are owned by The Canadian Real Estate Association (CREA) and identify the quality of services provided by real estate professionals who are members of CREA. Used under license.