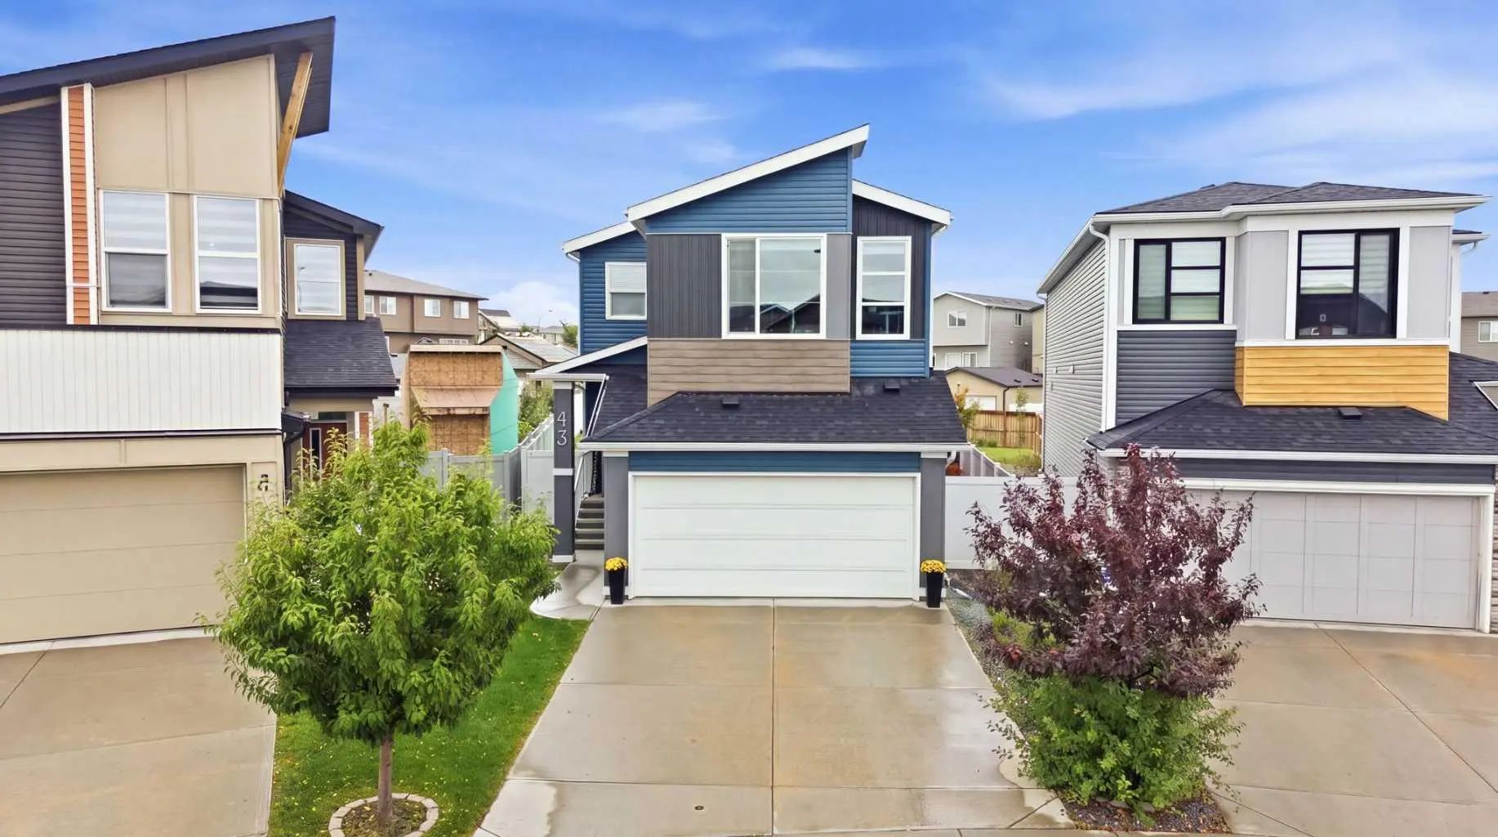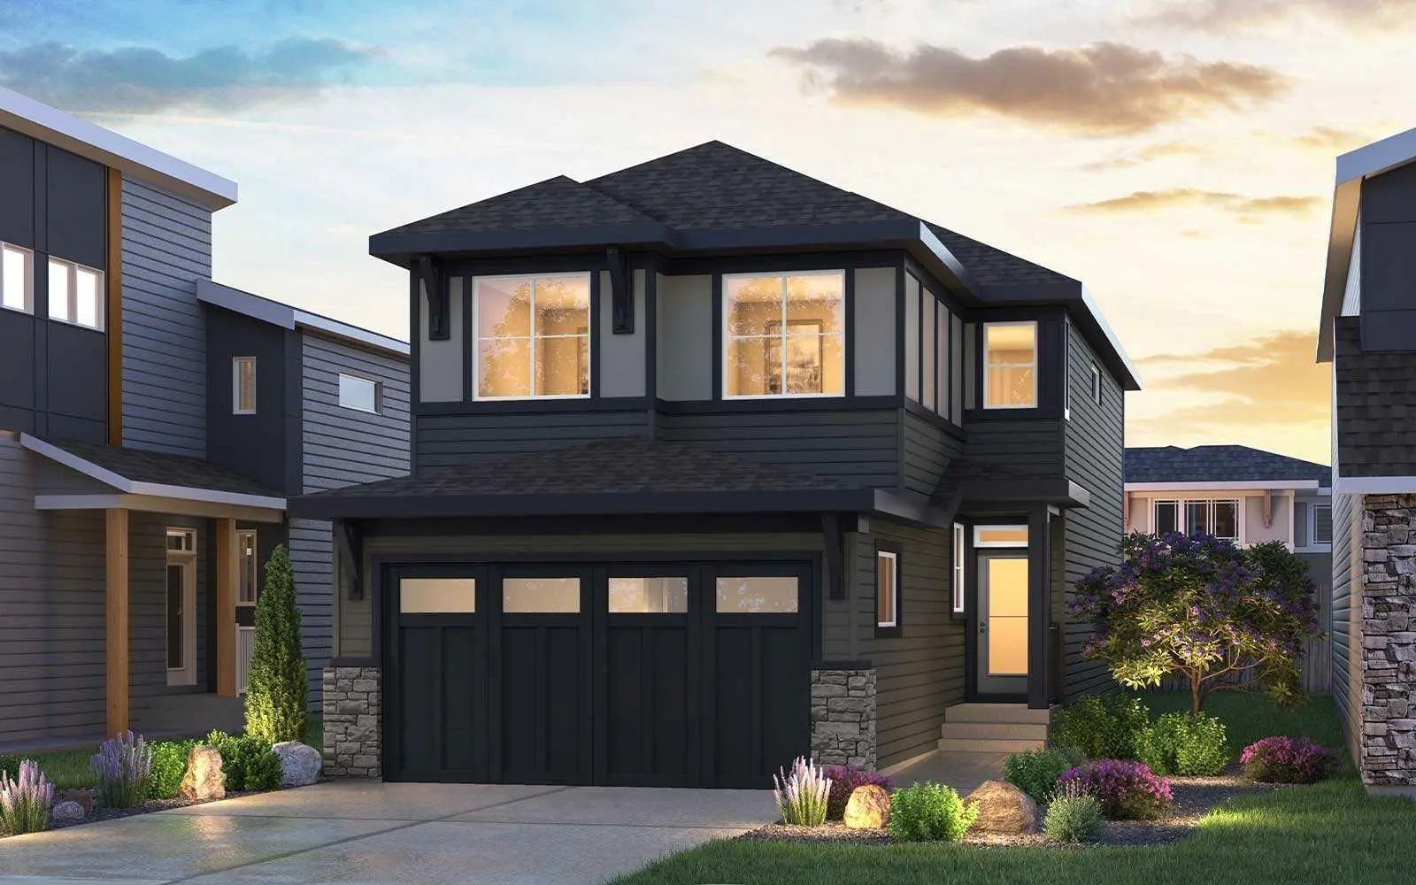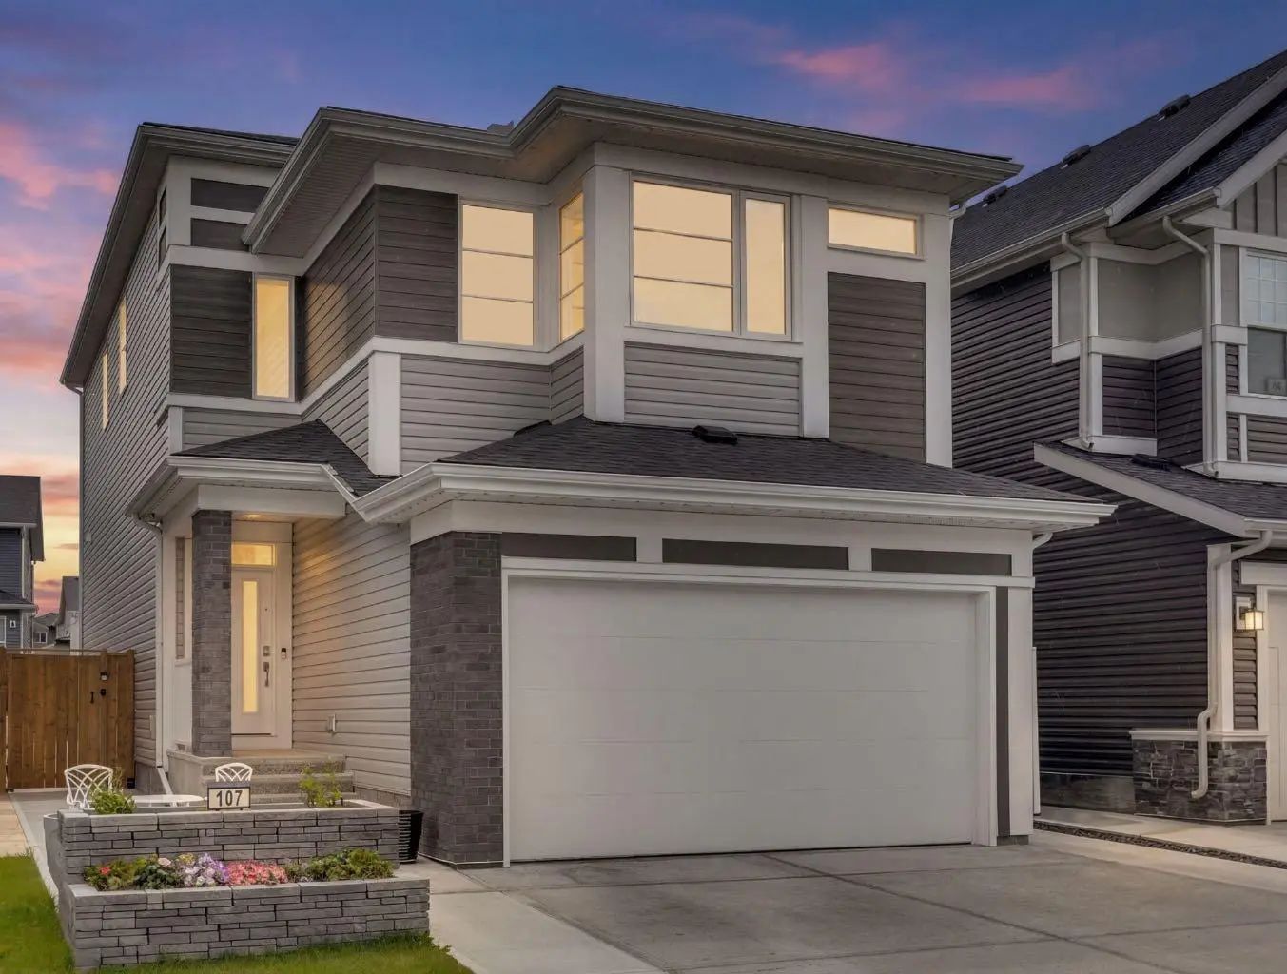
107 Howse Road Ne, Calgary
$799,900 - 4 Beds, 4 Baths, 2,325 Sf
MLS® # A2343800
200 Evansborough Way NW | Evanston, Calgary
Some homes simply function. This one welcomes you. Set on a full traditional lot in a quiet corner of Evanston, with no rear neighbours and a rare combination of thoughtful upgrades and untapped potential, 200 Evansborough Way NW is the kind of property that gets remembered long after the showing ends.
First Impressions That Last
From the moment you step through the door, this home announces itself: soaring high ceilings, a grand open staircase finished with upgraded railings, and solid hardwood floors that carry the eye and your footsteps across the entire main level. Every detail, from the 8' doors to the upgraded trimwork, speaks to a level of finishing rarely found at this price point.
A Main Floor Built to Flex
The formal dining room at the front of the home can be reimagined as a flexible living space, perfect as a home office, playroom, or den today, with the built-in potential to become a fourth bedroom as your needs evolve. The neighbouring powder room and laundry are positioned for a seamless future conversion into a full bathroom, giving this home genuine long-term adaptability that most listings simply can't offer. At the heart of it all, the kitchen shines with granite counters throughout and stainless steel appliances, flowing naturally into open living and dining spaces made for everyday life and easy entertaining.
Upstairs, Sunshine and Space
A bright, south-facing bonus room welcomes natural light all day long, the perfect spot for movie nights or a second living area. The primary bedroom offers a peaceful retreat, joined by two additional bedrooms and two well-appointed 4-piece bathrooms, giving every member of the family their own space to spread out.
Room to Dream
Below it all sits a 785.38 sq ft undeveloped sunshine basement, a true blank canvas bathed in natural light and ready for your vision, whether that's a home gym, media room, additional bedrooms, or all of the above. The home was even built with side door access, setting the basement up for additional accommodations with city approval, an opportunity for future income potential or extended family living.
Built for Life Outdoors
A full-depth double garage, brand new roof, and beautifully maintained landscaping round out the exterior, while the rear deck offers a private, peaceful escape with no rear neighbours in sight, a rare luxury in a community this established.
Evanston Living
Built in 2014 and set in one of northwest Calgary's most sought-after family communities, Evanston delivers an extensive pathway system, abundant parks and green spaces, and effortless access to Stoney Trail and Symons Valley Parkway. Families will appreciate nearby schools including Kenneth D. Taylor School, Our Lady of Grace School, and St. Josephine Bakhita School, along with everyday shopping and dining just minutes away.
This is more than a house, it's a home with room to grow, in every sense. Book your private showing today.
Closet Organizers, Granite Counters, High Ceilings, Kitchen Island, Open Floorplan, Pantry, Separate Entrance, Storage, Vinyl Windows
Dishwasher, Electric Stove, Microwave Hood Fan, Refrigerator, Washer/Dryer
Back Yard, Front Yard, Gentle Sloping, Interior Lot, Lawn, No Neighbours Behind, Rectangular Lot
Veneer, Vinyl Siding, Wood Frame
Perimeter Wall, Poured Concrete