
76 Rainbow Falls Boulevard, Chestermere
$799,900 - 4 Beds, 4 Baths, 2,286 Sf
MLS® # A2316289
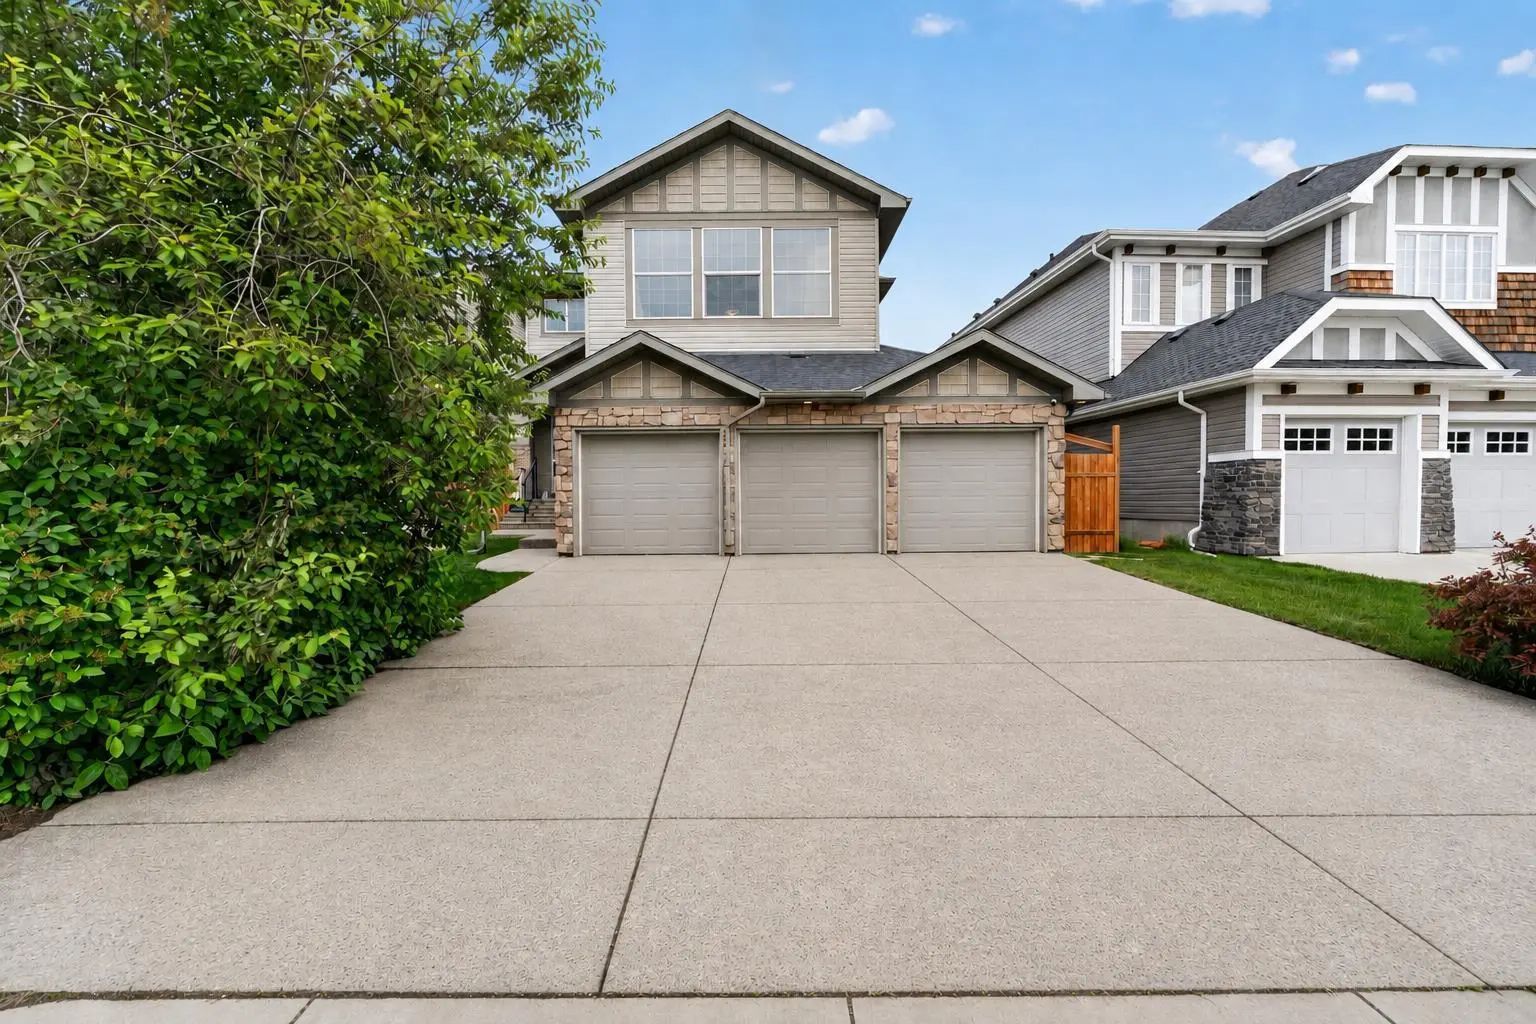
Built in 2025, this well-designed home offers plenty of space with a 3-car garage, separate side entrance, 9' basement walls, and a layout that works well for everyday living. The main floor includes a bedroom with a full bathroom, a flex room with French doors, and a practical mudroom with an open bench and coat rack.
The main living area features an electric fireplace with a tile surround and feature wall, while the executive kitchen comes equipped with stainless steel appliances and a gas cooktop. Just off the kitchen is a separate spice kitchen with its own gas range and wood shelving, giving you even more prep and cooking space.
Upstairs, you'll find a vaulted bonus room along with a spacious primary bedroom and 5-piece ensuite featuring a soaker tub and fully tiled shower with glass walls and a built-in bench. Tile flooring is included throughout the bathrooms and laundry room, with iron-spindle railings and designer paint details adding a nice finishing touch throughout the home.
The home is also Built Green certified and includes triple-pane windows, a high-efficiency furnace, blower door testing, an EV charger rough-in, and a solar chase for future solar installation.
Smart features include a Ring video doorbell, programmable thermostat, smart front door lock, smart and motion-activated switches, and an Amazon Alexa touchscreen hub. With designer-selected finishes, energy-efficient construction, and plenty of thoughtful upgrades throughout, this home is ready to enjoy from day one.
Built-in Features, Double Vanity, French Door, Kitchen Island, Open Floorplan, Pantry, Quartz Counters, Separate Entrance, Smart Home, Soaking Tub, Tankless Hot Water, Vaulted Ceiling(s), Walk-In Closet(s)
Built-In Oven, Dishwasher, Gas Cooktop, Gas Range, Microwave, Range Hood, Refrigerator, Tankless Water Heater
Stone, Vinyl Siding, Wood Frame
MLS® # A2347830

